20 Minimalist Living Room Small Spaces Multifunctional
The small living room is not a compromise. It is a design problem with a finite number of constraints and an infinite number of solutions, and the most interesting solutions always come from the same discipline: every object must earn its place by doing more than one thing, every surface must justify its footprint, and the space between things — the actual empty air of the room — must be treated as the most precious resource the room contains. In a small space, minimalism is not an aesthetic preference but a practical necessity that happens to produce the most considered and most beautiful rooms possible.
Multifunctionality in a small minimalist living room is not about cramming more function into the same footprint but about choosing objects and furniture that perform multiple roles without announcing any of them. The coffee table that opens for storage does not look like a storage solution — it looks like a coffee table. The sofa with a bed inside it does not look like a bed — it looks like a sofa. The wall shelving that doubles as a room divider does not announce itself as architecture — it reads as furniture. The room that solves its small-space problems invisibly is the room that looks effortlessly calm, and effortless calm is the only definition of minimalism that matters in a space where every centimetre is working.
These 20 ideas explore the full range of multifunctional minimalist solutions for the small living room — from individual furniture pieces to complete room systems, from storage strategies to spatial division, from lighting to the specific design intelligence that makes a small room feel generous.
1. Sofa With Built-In Storage Base
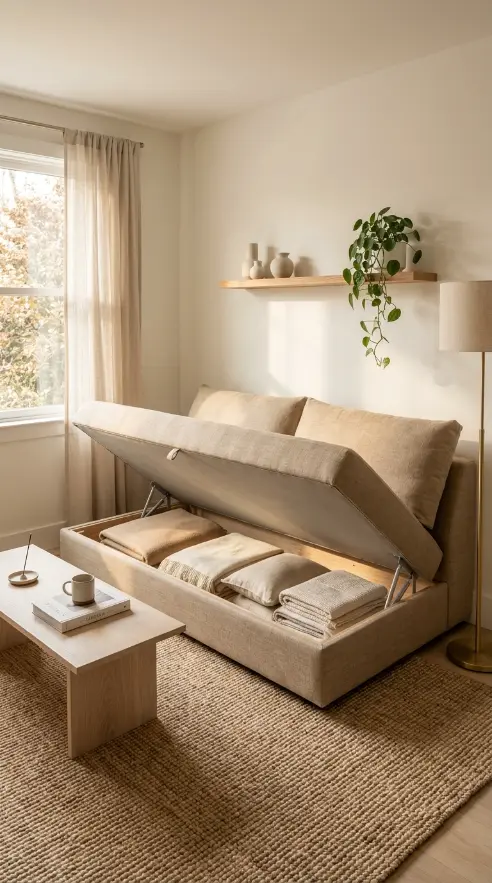
Choose a sofa with a lift-up or pull-out storage base — a low-profile sofa where the full seat section lifts as a single hinged panel or slides forward to reveal a generous storage cavity below the seat cushions, capable of holding bedding, spare cushions, seasonal items, and flat objects. The storage sofa is the single most space-efficient piece of furniture available to a small living room — it performs the function of a large chest or blanket box without occupying any additional floor space, and from every seated or standing angle it reads simply as a sofa.
2. Lift-Top Coffee Table With Hidden Storage
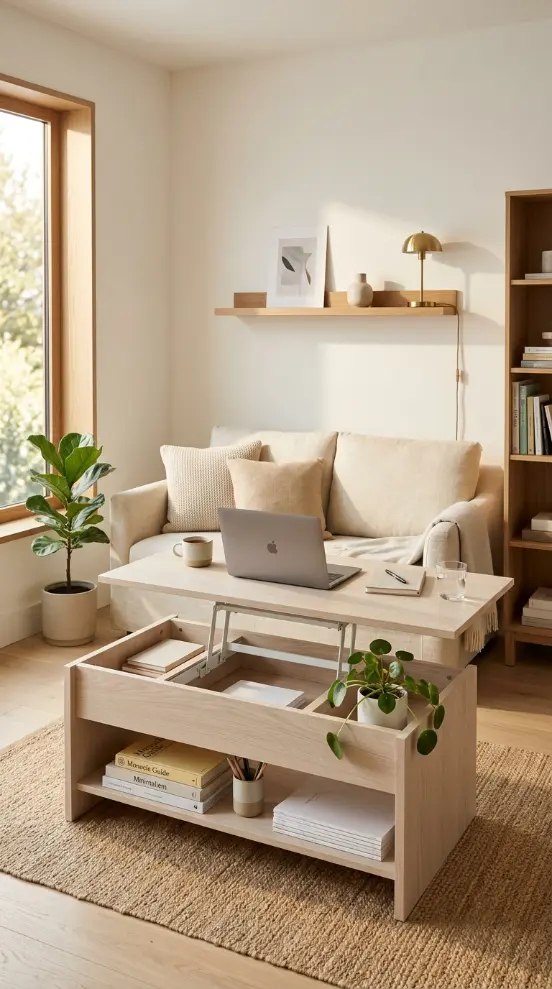
Use a lift-top coffee table — a clean rectangular or square low table whose entire top surface lifts and slides forward to reveal a generous storage tray below and raises the working surface to a comfortable desk or dining height — as the room’s primary multifunctional object. The lift-top coffee table solves three simultaneous small-space problems: it provides coffee table function at low height, it hides generous storage in the cavity below the top, and when lifted it creates a working or dining surface at the correct ergonomic height for someone seated on the sofa. In a room without a dedicated desk or dining table, it performs all three functions from a single small footprint.
3. Wall-Mounted Fold-Down Desk Concealed in Living Room
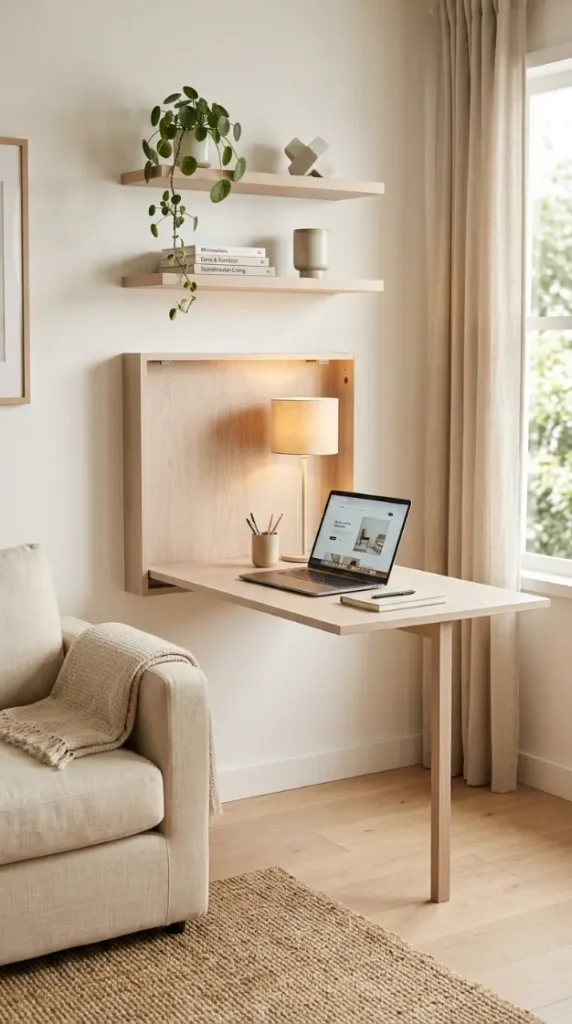
Install a wall-mounted fold-down desk — a slim panel that folds flat against the wall when not in use, appearing as a simple decorative panel or shallow shelf, and folds out to a full working desk surface when required — in the living room, so that the room functions as a living space when the desk is folded away and as a home office when the desk is deployed. The fold-down wall desk is the most spatially efficient desk solution for a small living room — in its folded position it occupies zero floor space, in its deployed position it creates a full working surface from a single wall panel, and the transition between the two states takes three seconds.
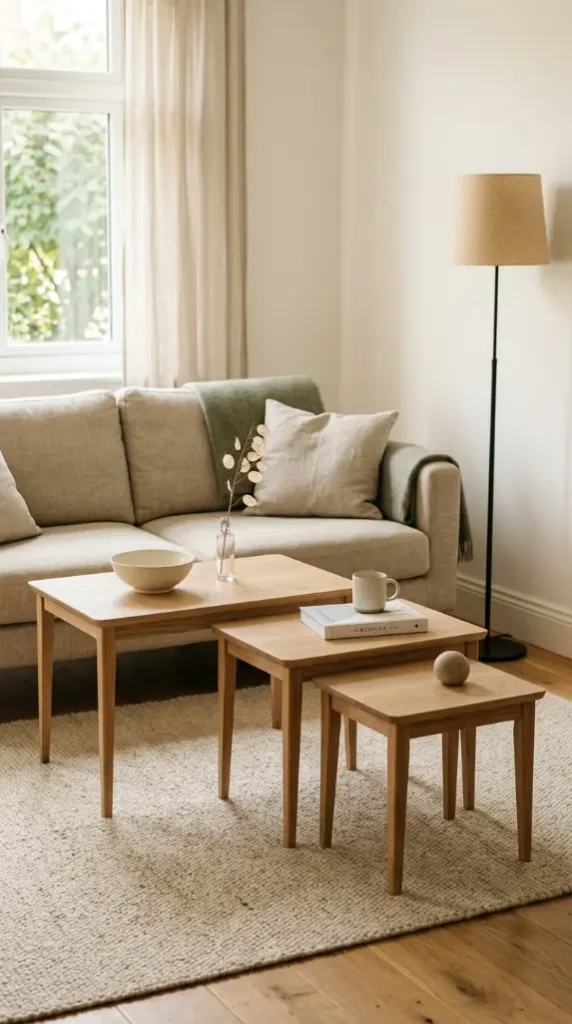
4. Nesting Coffee Tables for Flexible Floor Space
Use a set of two or three nesting coffee tables — two or three tables of the same design in progressively smaller sizes, stored nested together as a single compact unit and pulled apart as individual surface units when more surface area or a different floor arrangement is needed. Nesting tables are the most spatially intelligent surface solution for a small living room — nested they occupy the footprint of a single small table, separated they can function as a coffee table plus side table plus occasional dining surface simultaneously, and the flexibility of their arrangement means the room floor plan can be completely changed in thirty seconds.
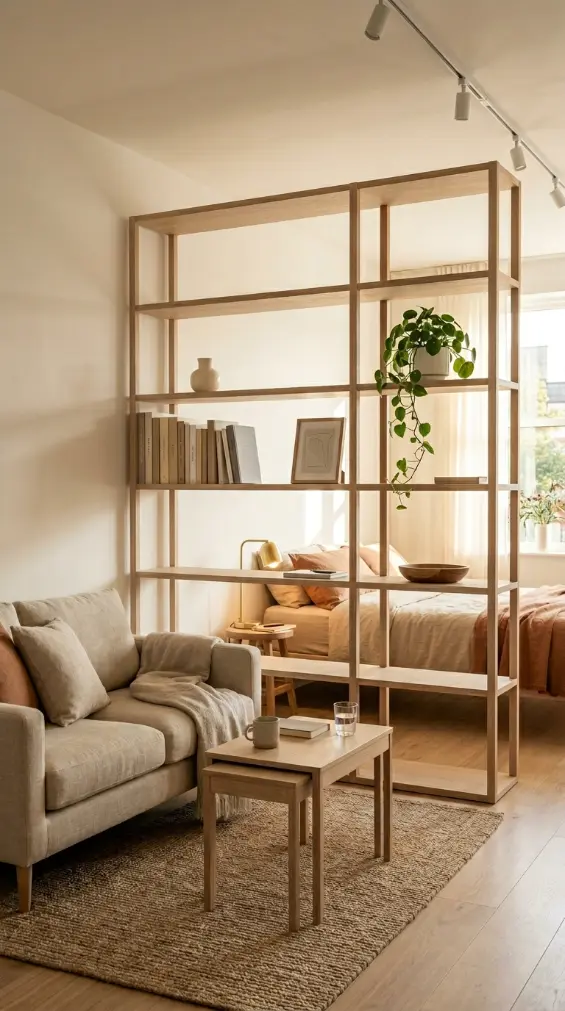
5. Floor-to-Ceiling Shelving as Room Divider and Storage
Install a floor-to-ceiling open shelving unit — a clean open frame in pale timber or matte white, deep enough to hold books and objects, positioned perpendicular to the main living room wall — as a room divider that simultaneously creates a visual separation between the living zone and another functional zone (entry, sleeping, dining, workspace) while providing open storage on both sides. The floor-to-ceiling open shelving divider is the most architecturally sophisticated multifunctional solution for a small living room — it performs the function of a wall without the permanence, cost, or light-blocking effect of an actual wall, it stores books and objects on both faces, and it allows light to pass through from one zone to the other through the open gaps between objects.
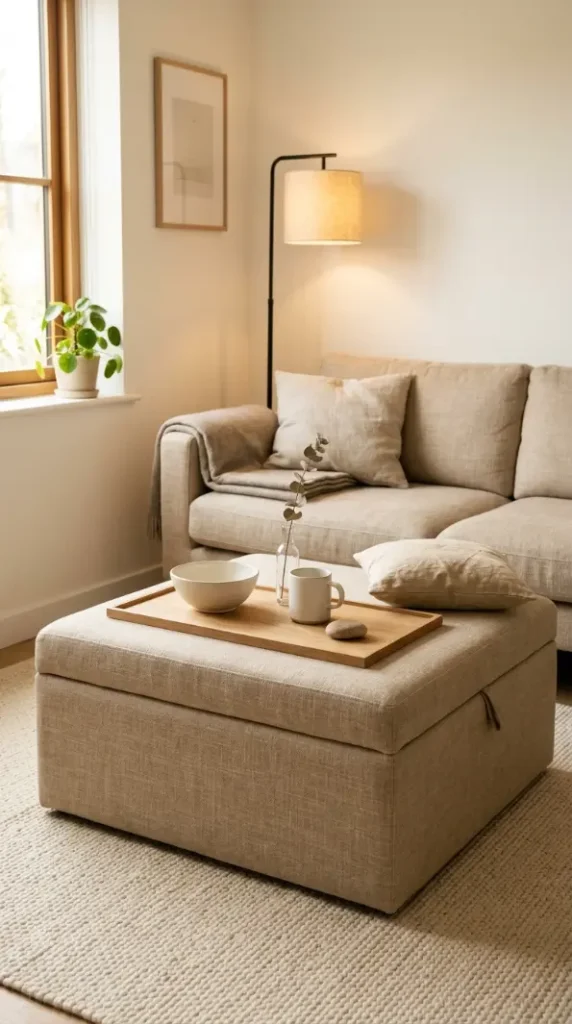
6. Ottoman as Coffee Table, Seating, and Storage
Replace the conventional coffee table with a large square or rectangular storage ottoman — a generously sized upholstered ottoman with a lift-up or removable lid, capable of functioning as a coffee table surface with a tray on top, as additional seating for guests, as a leg rest extended from the sofa, and as storage for blankets, cushions, and household items inside. The storage ottoman is one of the most democratically multifunctional pieces of furniture available — it weighs nothing compared to a solid coffee table, it can be pushed aside instantly to create floor space, it provides comfortable seating in moments, and the storage inside it is as large as the ottoman’s full internal volume.
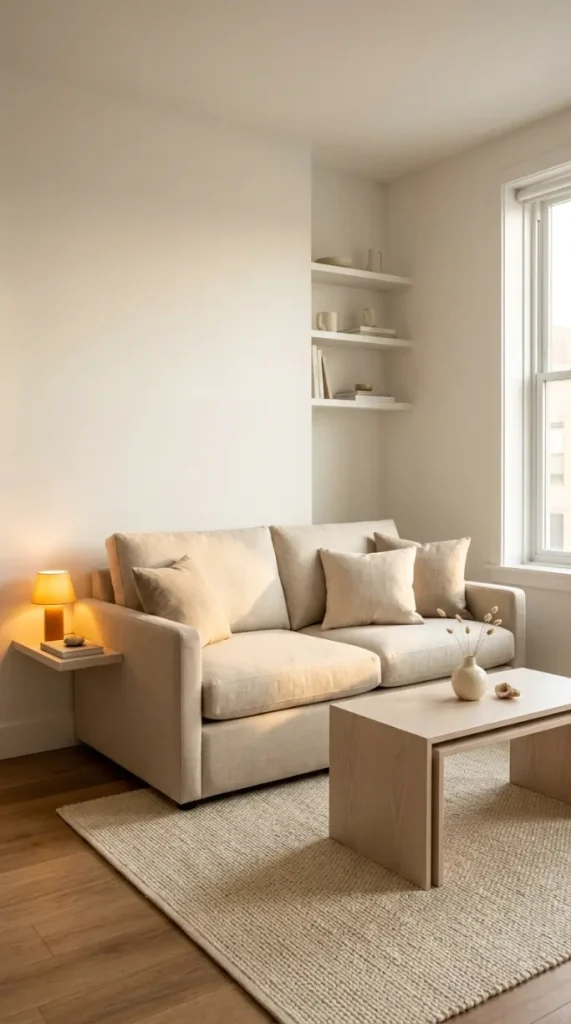
7. Sofa Bed as Living Room and Guest Room in One
Choose a well-designed sofa bed — a sofa whose seating system unfolds or extends to create a full single, double, or queen-sized sleeping surface — as the living room’s primary sofa, so that the room functions as a living room during the day and a comfortable sleeping space during the night without requiring a separate guest room. The sofa bed as the room’s primary sofa is the most compact living-guest room solution possible — in sofa mode it occupies a normal sofa footprint and reads as a sofa, in bed mode it extends to a full sleeping surface, and the transition can be made in under two minutes with a well-designed mechanism.
8. Window Seat With Hidden Storage Below
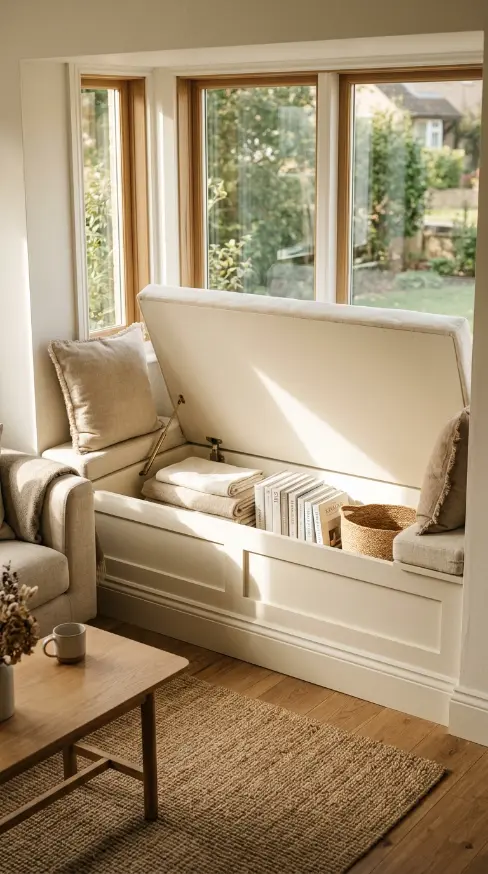
Build or install a window seat — a deep padded bench built directly into a window alcove or bay window, with a hinged top surface revealing generous storage below for books, spare bedding, seasonal items, and household objects — the window seat simultaneously providing casual seating and a reading nook at the window while concealing a large storage volume within its base. The window seat with storage is one of the most spatially and experientially satisfying solutions for a small living room — it occupies space that is architecturally defined by the window alcove and would otherwise be empty, it creates the room’s most desirable seating position (at the window with natural light), and it stores a surprisingly large volume of objects within its seat base.
9. Slim Console Table as Entry Slash Living Room Multitasker
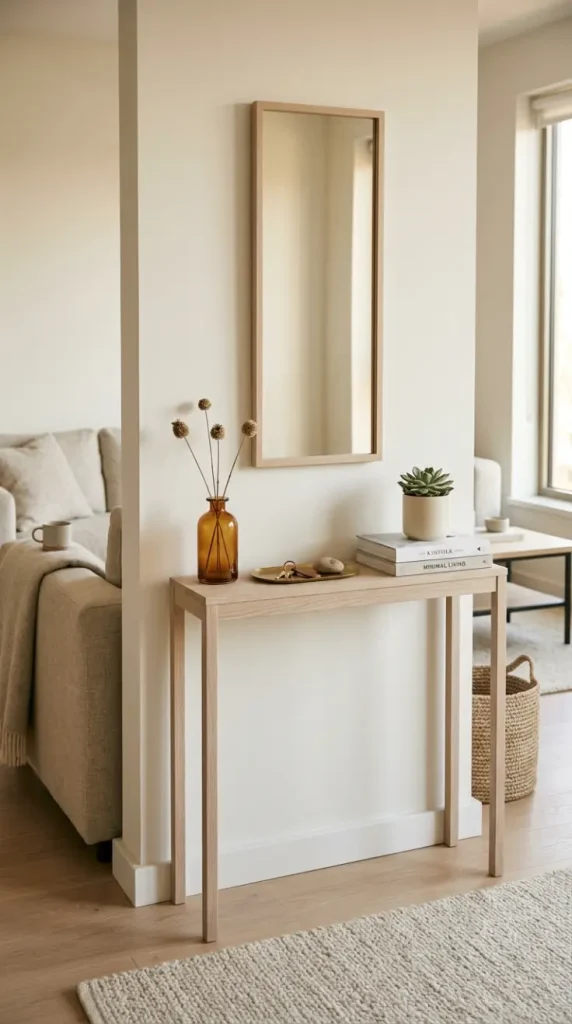
Position a slim console table — a narrow rectangular table approximately 30-35cm deep and 90-100cm tall — against one wall of the small living room, serving simultaneously as an entry surface, a bar or serving table for guests, a display surface, and a surface that frees the coffee table from peripheral object accumulation. The slim console table in a small living room adds significant surface area without significant floor space, since its narrow depth keeps it close to the wall and outside the primary traffic flow of the room.
10. Floating Shelves Replacing Freestanding Furniture
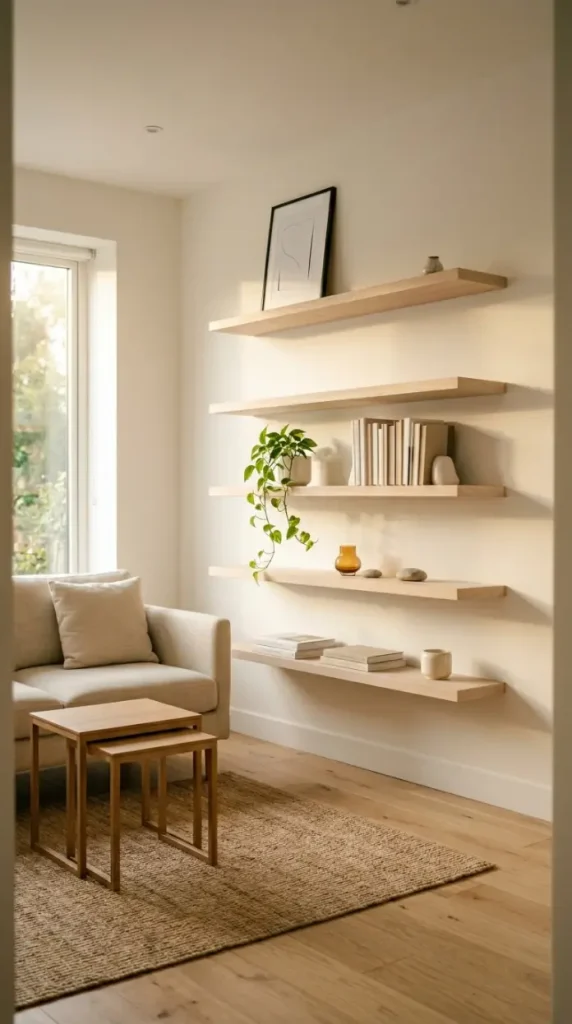
Replace every piece of freestanding storage and display furniture — side tables, display cabinets, console tables, bookshelves — with wall-mounted floating shelves at varied heights, keeping the entire floor area of the small living room completely clear and giving the room a weightless, airy quality that freestanding furniture on the same footprint cannot provide. Floating shelves do not eliminate function — they elevate it off the floor, freeing the ground plane for visual openness, easy cleaning, and the perception of greater floor area that makes a small room feel significantly larger than it is.
11. Murphy Bed Concealed Behind Living Room Wall Panel
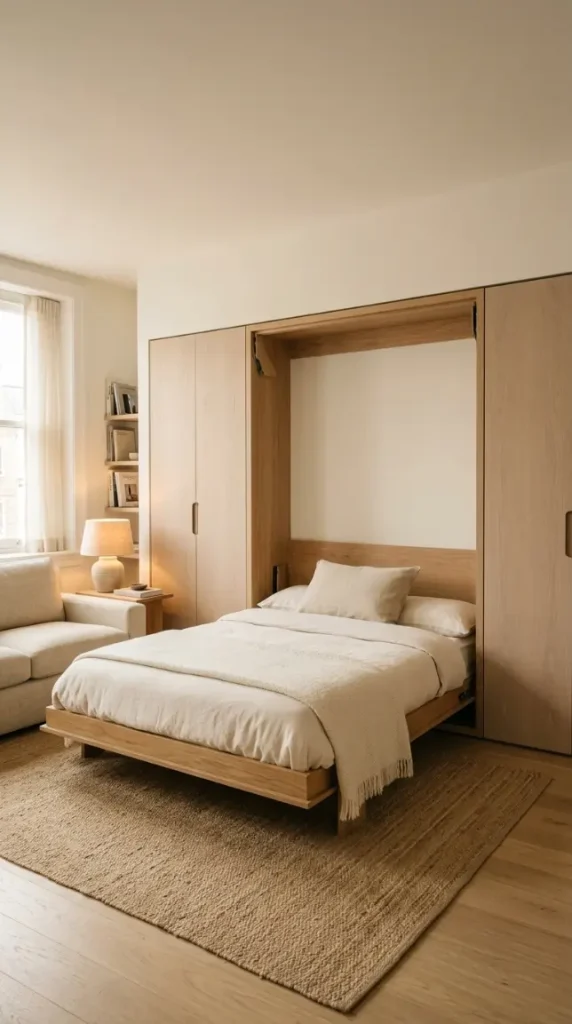
Install a Murphy or wall bed — a full single or double-sized mattress mounted on a wall-fold mechanism, concealed behind a clean flush wall panel that reads as a decorative panel, a set of floating shelves, or a simple cabinet door when closed — so that the living room floor is completely available during the day and a sleeping space is created at night without any visible evidence of the bed during daylight hours. The Murphy bed concealed behind a living room wall panel is the most complete solution for a studio or single-room home — it provides a full sleeping surface in a room that reads entirely as a living room during every waking hour.
12. Bench at Sofa End as Extra Seating and Storage
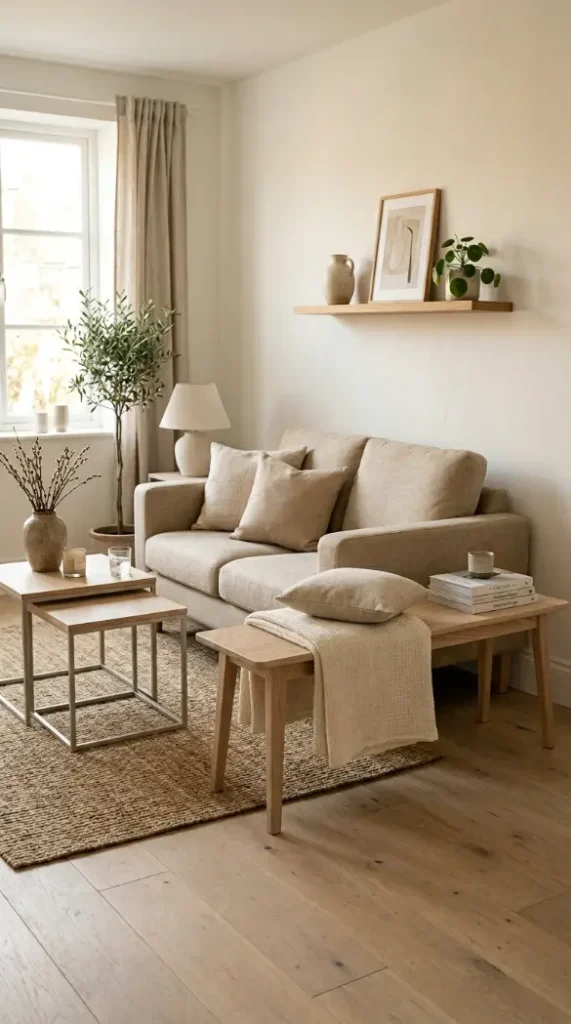
Position a narrow timber bench — approximately 45cm deep and 40cm tall — at the open end or foot of the sofa, serving simultaneously as extra seating for guests, as a surface for objects, as a footrest extension from the sofa, and when fitted with a lidded top, as an additional storage piece. The sofa-end bench is one of the most quietly useful additions to a small living room — it costs very little floor space because it occupies the space adjacent to the sofa that is typically occupied by a side table or left empty, and it provides a full bench-length of seating that no side table or lamp table can match.
13. Mirror on Full Wall to Double Perceived Space
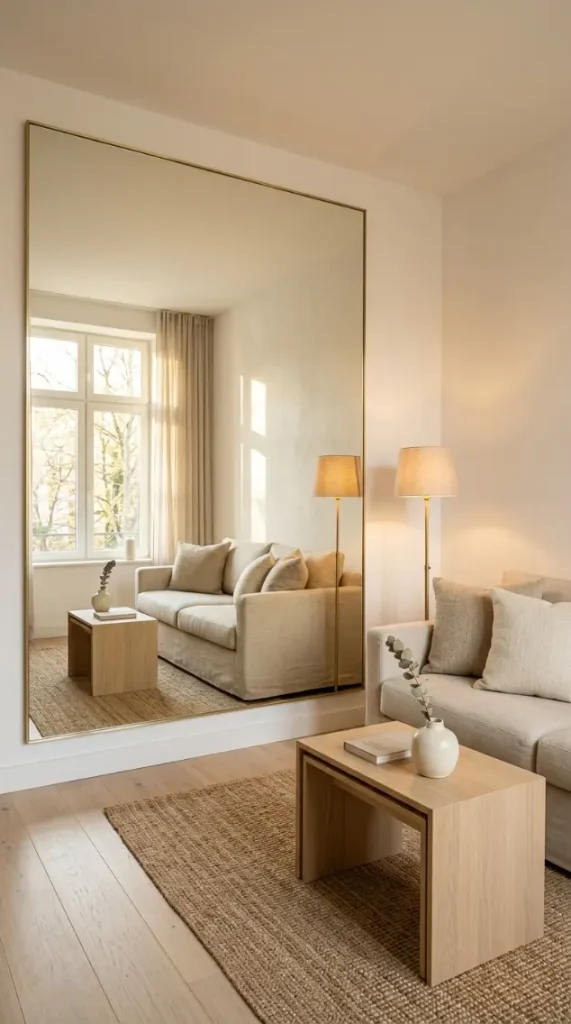
Mount a very large mirror — as close to floor-to-ceiling and wall-to-wall as possible — on one wall of the small living room, the mirror reflecting the full room and appearing to double its depth. The full-wall mirror is the oldest and most effective spatial illusion available to a small room — it creates a visual doubling of the space, it bounces natural light from windows on the opposite wall across the room a second time, and in a minimalist room where the furnishings are few and considered, the reflection of the room in the mirror is almost as beautiful as the room itself.
14. Slim Vertical Radiator Doubles as Room Divider
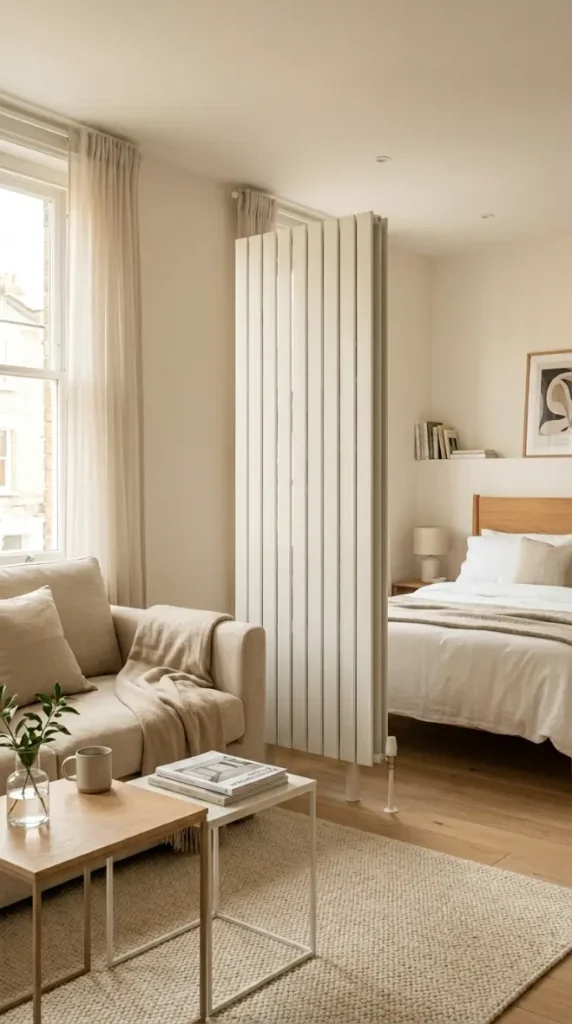
In a small living room with a radiator requirement, choose a tall slim vertical panel radiator — a clean floor-to-ceiling or near-floor-to-ceiling vertical panel in warm white or pale grey, approximately 180cm tall and 40-60cm wide — and position it at the point where the living zone transitions to another zone, so the radiator simultaneously provides heating and defines the spatial boundary between zones. A slim vertical panel radiator at a zone transition reads as an architectural screen rather than a heating appliance, and in a warm white room its narrow white vertical form is entirely at home in the minimalist palette.
15. Curtain as Space Divider Between Living and Sleeping Zones
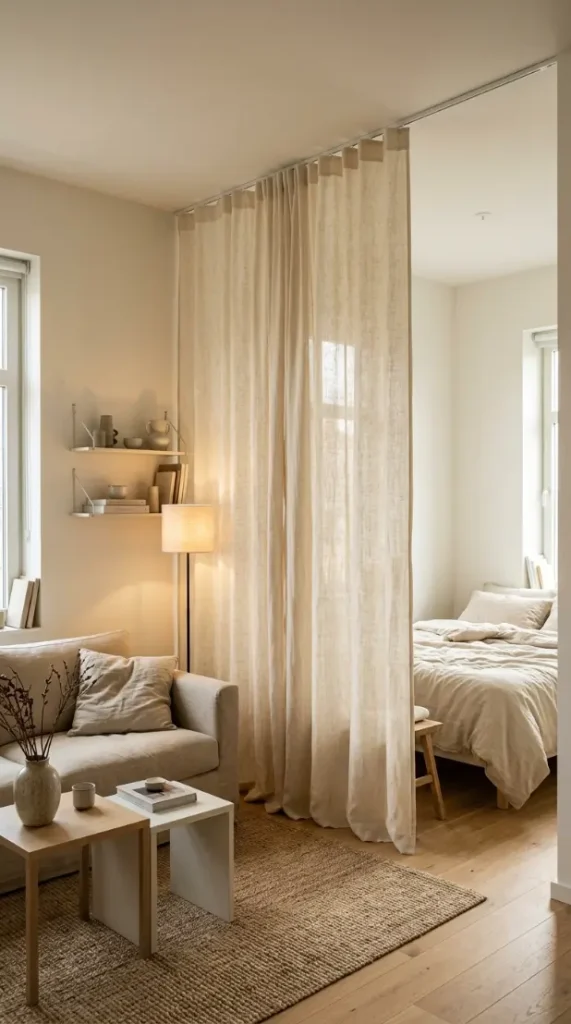
Use a full-height curtain — hung from a ceiling-mounted track or slim rod, in natural linen or warm cream cotton — as a soft room divider between the living and sleeping zones of a studio or small apartment, the curtain providing complete visual privacy when closed and completely open floor plan when drawn back, with zero permanent structural commitment and zero floor space occupied. The curtain room divider is the most flexible, most affordable, and most spatially intelligent room division solution available — it costs no floor space, it filters light softly when semi-closed, and in natural linen it contributes to the room’s material warmth rather than interrupting it.
16. Corner Sofa Maximizing Small Room Seating Efficiency
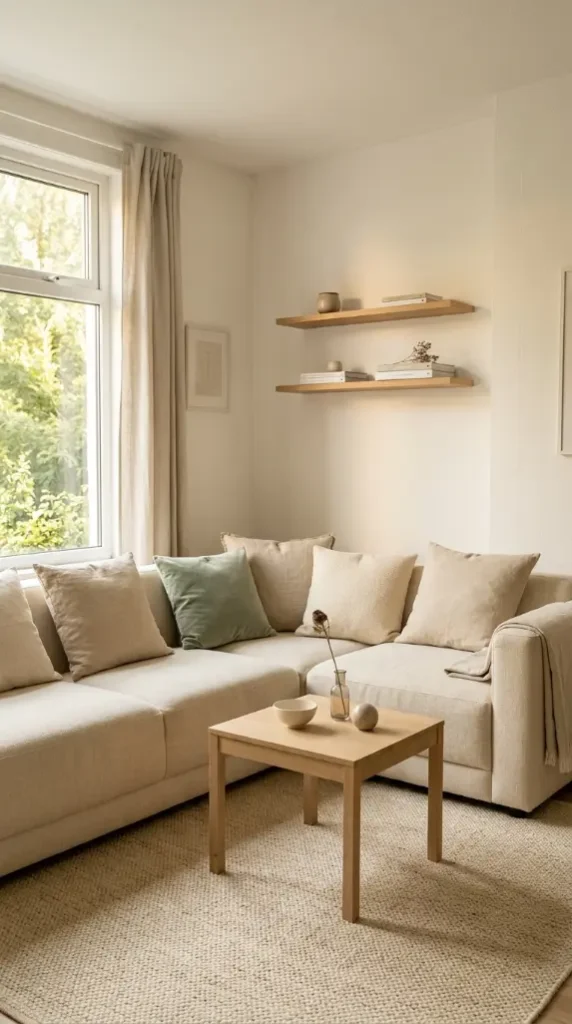
Choose an L-shaped corner sofa — a sofa configured to occupy two adjacent walls of the small living room corner, maximizing seating capacity within a fixed corner footprint that would otherwise be occupied by a conventional sofa plus a separate chair plus the dead space between them. The corner sofa converts a room corner from the least-used spatial zone into the room’s primary seating hub, and in a small room where every seating position must justify its floor area, an L-shaped corner sofa provides more seating per square metre of floor space than any other configuration.
17. Slim Dining Table That Doubles as Desk and Living Room Table
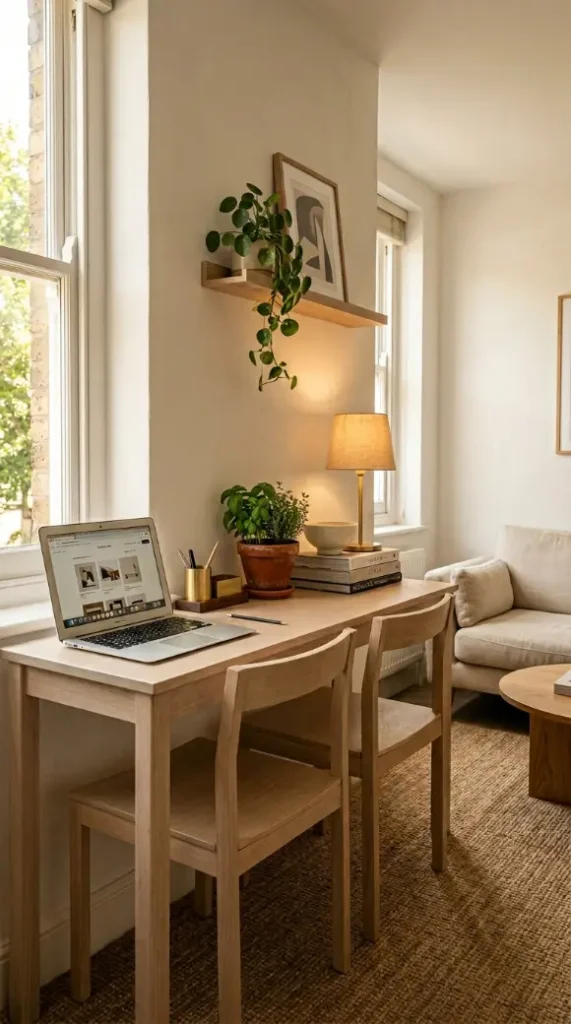
Place a slim rectangular dining table — approximately 60-70cm deep and 120-140cm long — against one wall of the small living room, the table serving simultaneously as a dining table when chairs are pulled out, as a home office desk during working hours, and as a display and surface area during the remainder of the time. The wall-positioned slim dining table as multifunctional surface is the most compact solution for the living room that must also contain dining and working functions — against the wall it occupies the minimum floor space, the chairs push in completely, and the table surface is available for three different activities in a single day.
18. Pegboard or Slatted Wall Panel as Flexible Display and Storage
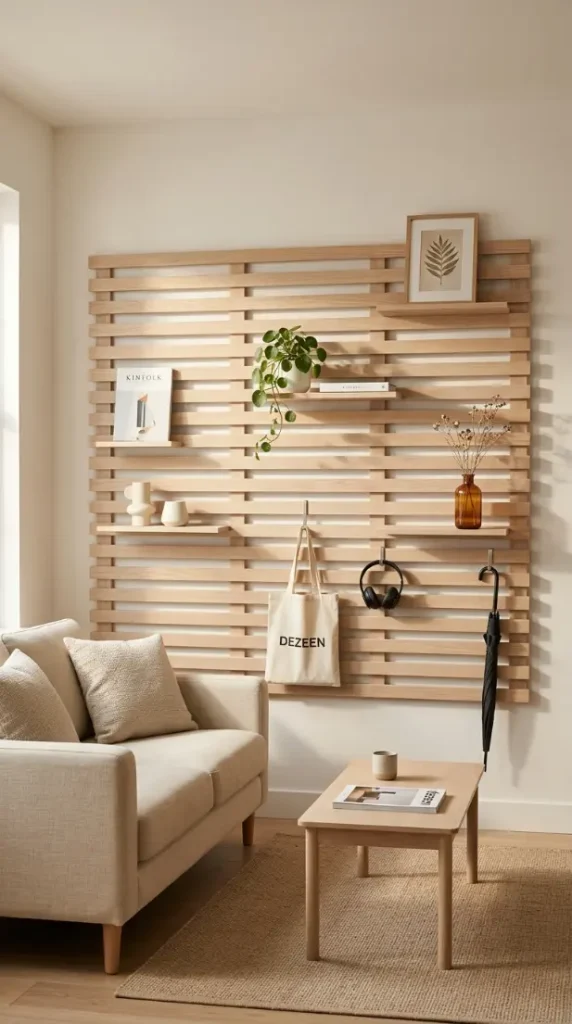
Mount a large pegboard or slatted timber wall panel — a clean natural timber or white-painted panel system with insertable hooks, small shelves, and holders — on one living room wall as a flexible, reconfigurable display and storage system that can hold and display anything from books to plants to keys to cables to art prints without requiring any permanent fixtures or large furniture. The slatted timber pegboard wall panel is the most adaptable storage wall solution for a small living room — it can be completely reconfigured in minutes as needs change, it keeps storage visual and accessible rather than concealed and forgotten, and in natural timber it contributes to the room’s material warmth while performing its organizational function.
19. Under-Sofa Storage With Slim Pull-Out Drawers or Baskets
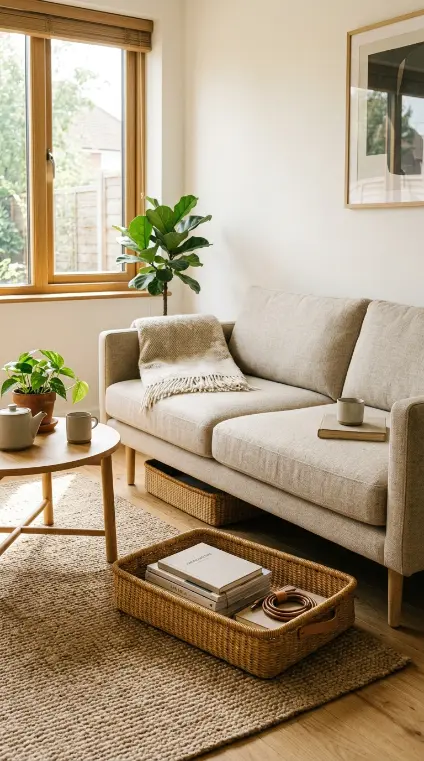
Fit the space under the sofa’s raised base with slim flat pull-out drawers or woven flat baskets — sliding into the gap between the sofa base and the floor to provide discreet storage for flat objects: books, magazines, charging cables, remote controls, spare cushion covers, and flat-packaged items. Under-sofa pull-out basket or drawer storage adds significant storage capacity in a location that is otherwise entirely wasted space, and the slim baskets or drawers are completely invisible when pushed in, appearing from all angles as simply the shadow under the sofa base.
20. Compact Apartment Complete Multifunctional Minimalist Living Room — All Systems Together
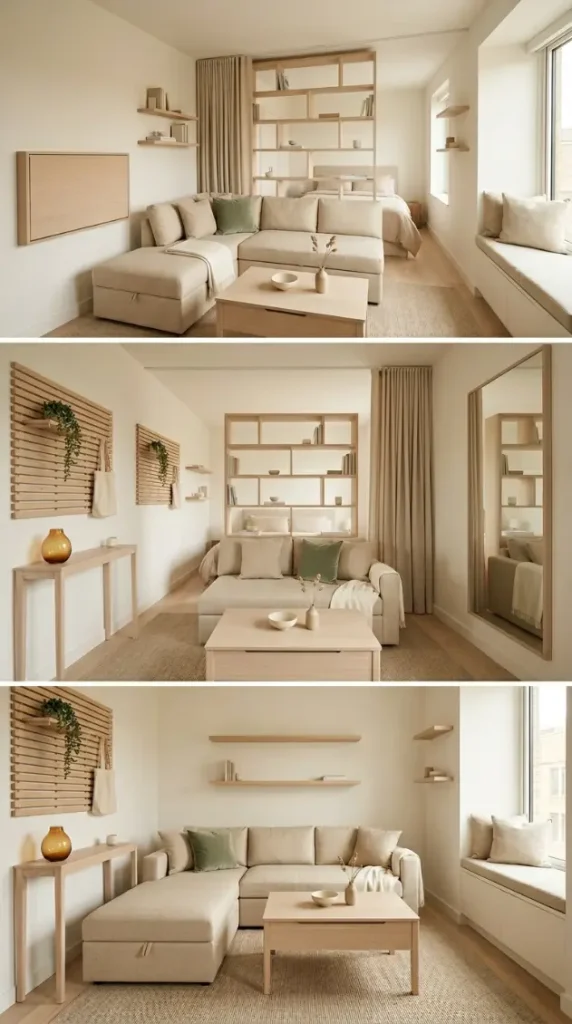
Design the most complete compact minimalist multifunctional living room as a single fully cohesive composition — every multifunctional solution simultaneously present and working together: a storage sofa as primary seating, a lift-top coffee table in front, a wall-mounted fold-down desk in the closed panel position on one wall, floor-to-ceiling open shelving as a room divider behind the sofa partially separating the sleeping zone, a window seat with storage built into the window alcove, floating shelves on warm white walls, a slim wall console table, a large floor-to-ceiling mirror on one wall, a slatted timber pegboard panel on one wall section, a natural linen full-height curtain on a ceiling track available to close off the sleeping zone, a compact L-shaped sofa arrangement making maximum use of the corner, all in a clean warm white and natural pale timber material palette with warm afternoon natural light from generous windows. This is the small living room where every centimetre has been considered and every object is working.