13 Minimalist Living Room Small Spaces Built-In Storage
The small living room asks a specific and serious question of whoever is designing it: where does everything go, and how does the answer to that question become beautiful rather than merely functional? In a large room, storage can be furniture — a sideboard here, a bookcase there, a chest at the foot of something — distributed across the floor plan with the casualness that space affords. In a small room, that approach fails immediately. The furniture crowd each other, the circulation shrinks, the room stops functioning as a room and starts functioning as an obstacle course. The answer that genuinely works — the answer that has always worked in the most beautifully resolved small living rooms — is built-in storage: cabinetry and shelving that is part of the architecture of the room rather than furniture placed within it.
Minimalist built-in storage in a small living room is not a compromise between function and beauty — it is where function and beauty become the same thing. When a full wall of floor-to-ceiling cabinetry is designed with clean flush-front doors and a single continuous horizontal hardware detail and a consistent finish that reads with the wall rather than against it, the storage disappears into the architecture and the room becomes larger, calmer, and more resolved. When a window seat incorporates deep drawer storage below its cushioned surface, two functions occupy the space of one and the room gains both a comfortable sitting zone and organised storage without a single additional piece of furniture. When an alcove that would otherwise be dead space receives a full set of built-in shelves, the room gains depth, character, and a display surface that an equivalent freestanding bookcase could never provide in the same footprint.
These 13 ideas build the minimalist small living room with built-in storage from every angle — the wall systems and alcove treatments, the window seat and bench storage, the under-stair and corner solutions, the finish and material choices, the lighting that makes built-in storage feel architectural rather than utilitarian, and the complete room at different hours of the day.
1. Floor-to-Ceiling Built-In Cabinetry Wall — Painted to Match Wall
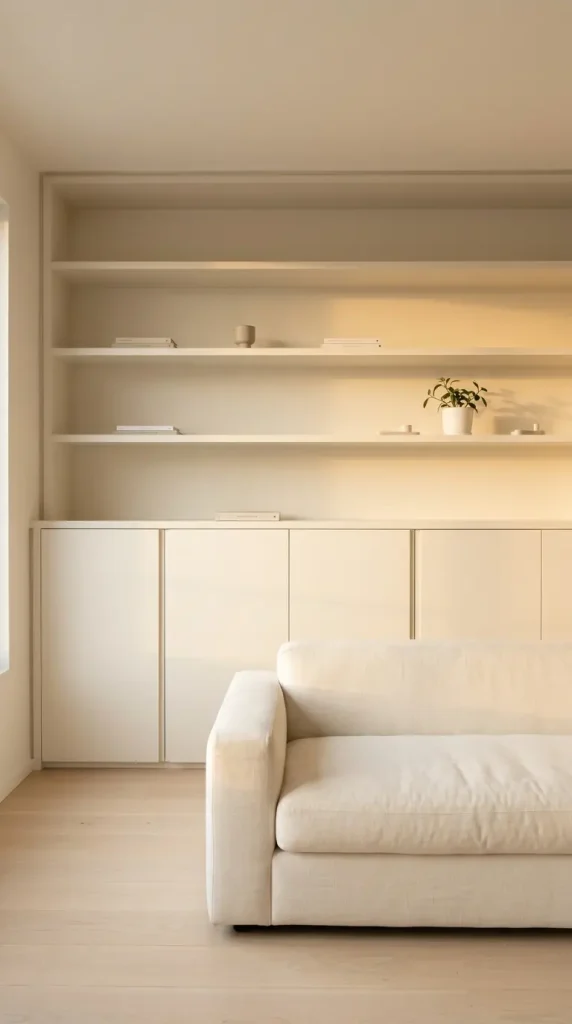
Install a full wall of floor-to-ceiling built-in cabinetry — lower section with deep door-front cupboards for concealed storage, upper section with open display shelving — and paint the entire system, shelves, doors, frames, and the wall behind the open shelves, in a single consistent colour matching the room’s wall colour. When the built-in cabinetry is painted to match the wall it is set against, the storage system disappears into the architecture — the doors and frames and shelves read as a single composed wall surface rather than as furniture, and the room gains the visual calm of a wall without the visual weight of a storage unit. The small living room instantly appears larger because the eye reads the full wall as wall rather than as object.
2. Window Seat With Deep Drawer Storage Below
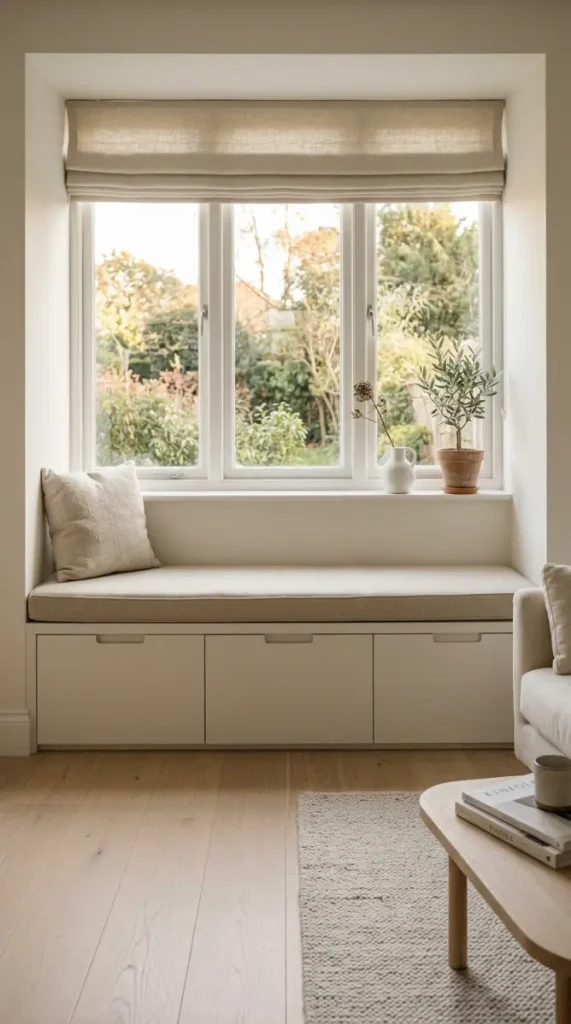
Build a wide window seat running the full width of the living room window — a built-in upholstered seat approximately 50cm deep and 45cm tall, the seat surface in a clean simple cushion in natural linen or cream cotton, and the full volume below the seat surface given to deep drawer storage — two or three wide full-width drawers with slim recessed handles or push-to-open mechanism, the drawer faces in a clean flat profile matching the room’s built-in palette. The window seat with deep drawer storage below is the most efficient use of the most under-utilised space in a small living room — the zone in front of the window is too narrow for furniture and too awkward for circulation, and the window seat transforms it into both a seating destination and concealed storage without taking any additional floor area.
3. Alcove Shelving — Full Depth Built-In Shelves in Recessed Wall Alcoves
Build full-depth shelving into both alcoves on either side of a chimney breast or fireplace — floor-to-ceiling built-in shelves in each alcove, the shelves running the full depth of the alcove recess, painted to match the surrounding wall colour. Style the alcove shelves with a mix of books and restrained objects — some shelves holding books in a single consistent direction, others with one or two ceramic objects with space around them, the overall shelf composition spare and organised. The alcove shelving solution turns dead wall space beside a chimney or projection into the living room’s primary storage and display surface, adding substantial storage without adding any floor footprint, and the built-in alcove shelves — painted to match the walls — integrate with the room architecture in a way no freestanding bookcase can.

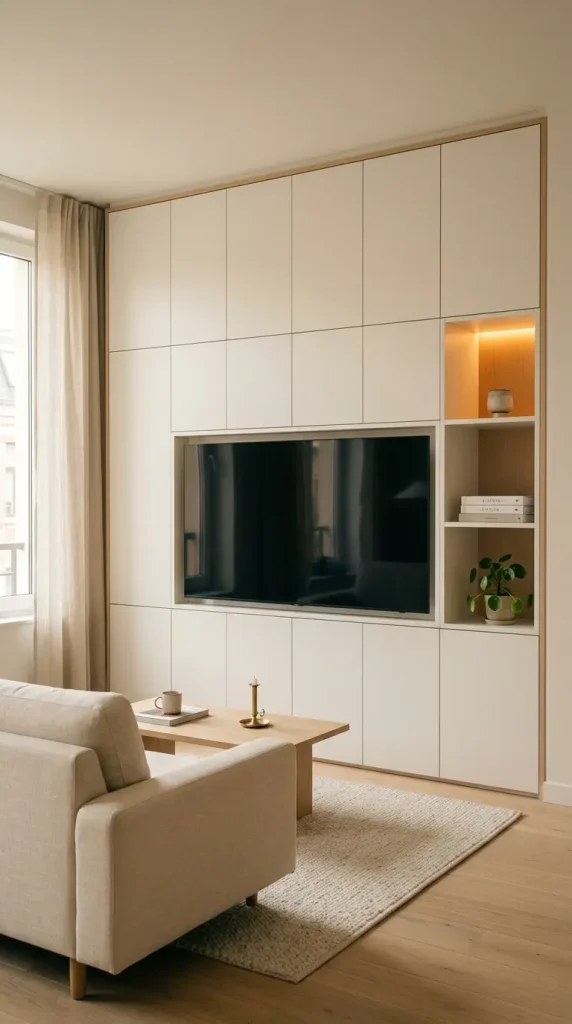
4. Built-In Media Wall With Concealed Cable and Equipment Storage
Design the living room’s media and television zone as a fully integrated built-in media wall — a floor-to-ceiling or partial-height wall system with the television recessed into the cabinetry at eye level when seated, flanking closed cupboard sections above and below concealing all media equipment, cables, and unsightly technology behind flat flush doors, and open display niches beside the television recessed into the system for minimal styling. The built-in media wall solves the small living room’s most persistent visual problem — the television and all its associated equipment and cables — by making the entire zone a composed architectural surface rather than a collection of separate objects on a sideboard. When all the technology is behind flat doors and the television is flush in the system, the wall reads as design rather than as appliance.
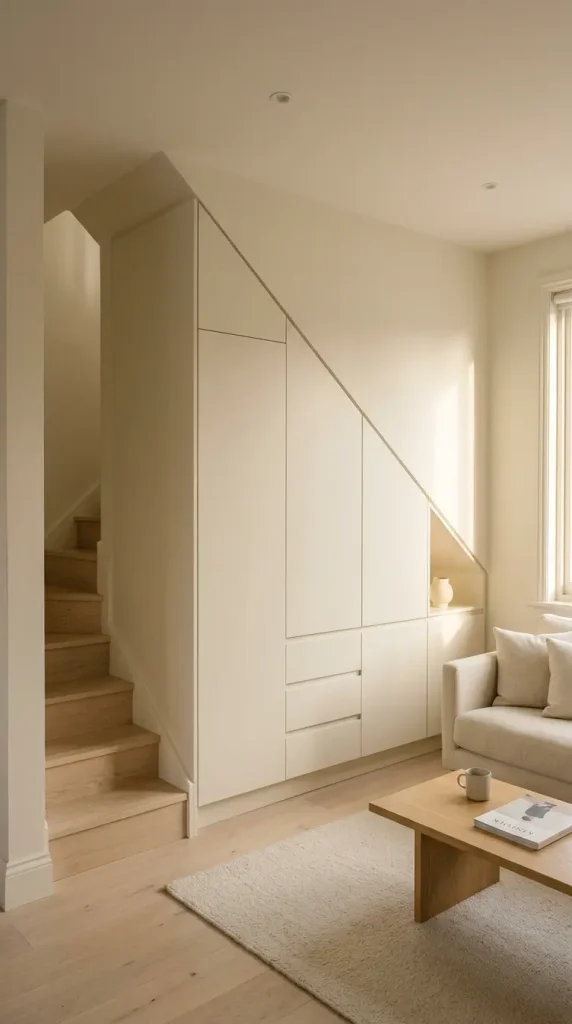
5. Under-Stair Built-In Storage in Open-Plan Small Living Room
Transform the under-stair zone in an open-plan small living room into a fully integrated built-in storage system — the irregular triangular under-stair volume fitted with custom-built drawers, pull-out shelving, and small door-front cupboards that follow the stair geometry exactly, all finished in the same painted colour as the surrounding walls so the storage reads as an architectural element rather than an afterthought. The under-stair storage in a small living room is the single largest hidden storage opportunity in the domestic plan — the volume beneath a standard flight of stairs is substantial, and when it is fitted with precision-built storage that follows the geometry and is finished to match the walls, it produces storage that appears as if the architect intended it from the first design.
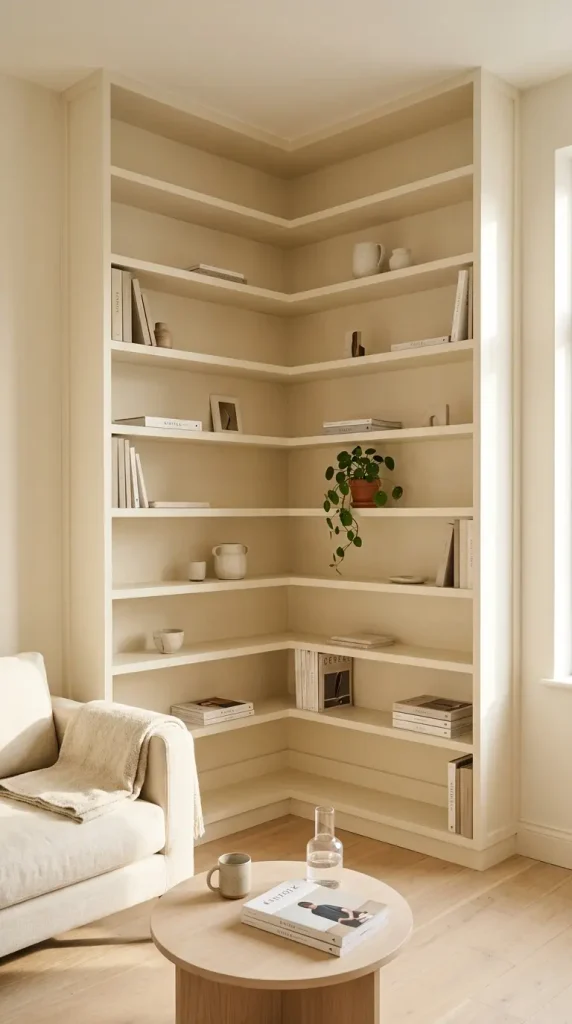
6. Built-In Corner Shelving Turning a Dead Corner Into Storage
Install custom built-in corner shelving — angled or L-shaped floor-to-ceiling shelving filling the corner of the small living room completely, the shelves running along both wall faces meeting at the corner at 90 degrees, the corner itself fitted with a diagonal shelf or a continuous curved shelf joining both runs. Paint the entire corner shelving system to match the room walls. The built-in corner shelf solution addresses one of the most persistently wasted spaces in a small living room — the corner, which is too awkward for most furniture and too tight for circulation, becomes floor-to-ceiling storage and display surface without occupying any floor area beyond its own structural depth.
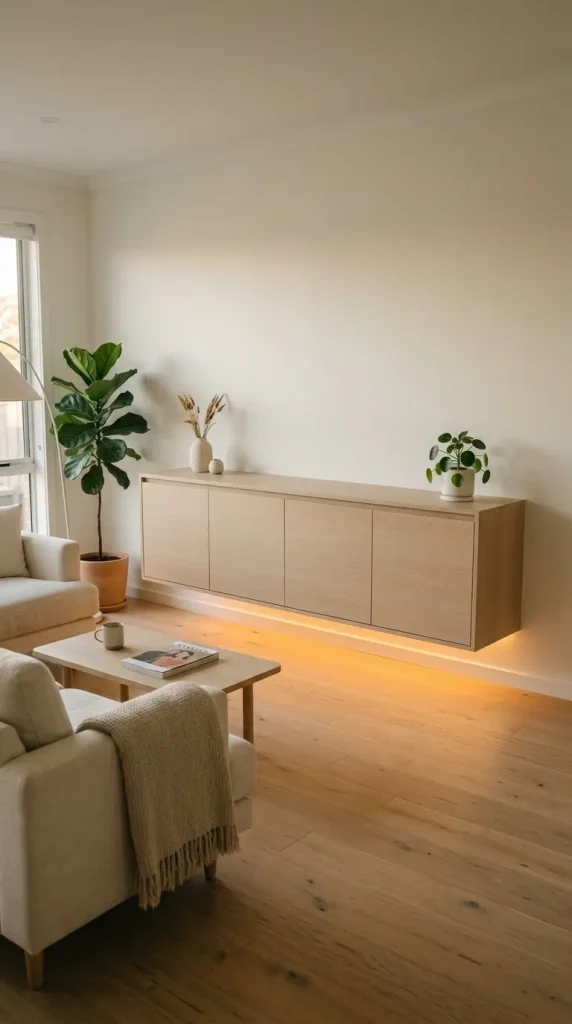
7. Floating Credenza Built-In With Concealed Storage and Warm LED Below
Build a wide shallow floating credenza as a built-in wall element — a wide cabinet approximately 180-200cm long, 35cm deep and 45cm tall, fixed to the wall at approximately 40cm above the floor level with no legs, in a clean flat-front profile with push-to-open or slim handle doors concealing storage. Install a warm amber LED strip recessed beneath the credenza between the cabinet base and the floor, so the credenza appears to float above a warm amber light pool on the floor below it. The floating credenza with warm LED underlight is the most architecturally refined built-in storage element available to the small living room — it reads as a horizontal architectural band on the wall rather than as furniture, the floating gap above the floor keeps the room visually light, and the warm amber LED below creates a soft warm accent light that gives the room’s lower zone a warm atmospheric quality after dark.
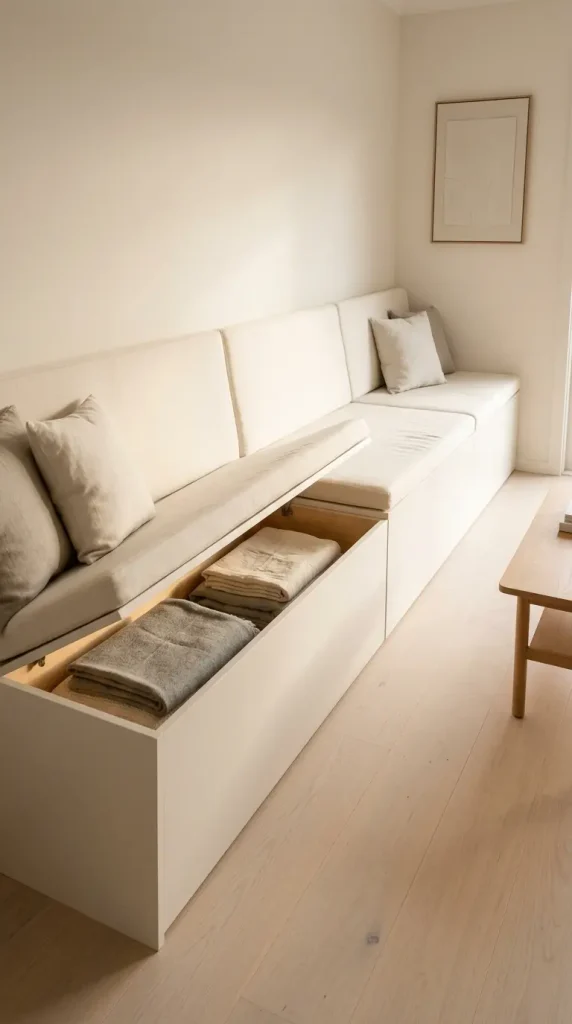
8. Built-In Bench Seat With Lift-Up Storage in Narrow Hallway-Adjacent Living Room
Build a wide built-in bench seat along one full wall of a narrow living room — the bench running the full length of the wall approximately 200-220cm, the bench seat surface upholstered in a clean cream or natural linen pad, and the bench body below the seat fitted with lift-up seat storage — the full bench interior accessible by lifting the hinged seat surface, revealing deep storage for blankets, cushions, media equipment, and household items. The built-in wall bench with lift-up storage solves the narrow living room’s primary circulation problem — it provides seating without protruding floor furniture legs, it frees the center of the narrow room entirely, and its storage capacity is substantial while its visual profile remains that of a slim architectural element along the wall.
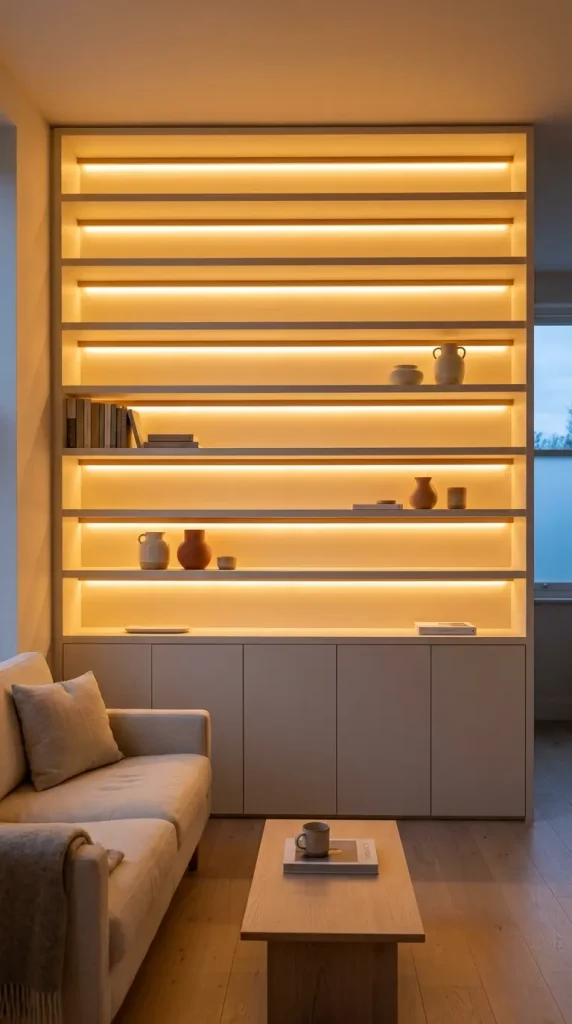
9. Minimalist Built-In Shelving With Integrated LED Strip Lighting
Install floor-to-ceiling or partial-height built-in shelving with warm amber LED strip lighting recessed into each horizontal shelf underside — a warm amber LED strip running the full length of each shelf’s underside at the shelf back edge, the strip concealed behind a small timber or paint lip so the light source itself is invisible and only the warm amber wash of light on the shelf face and the objects below is visible. The integrated shelf LED creates an entirely different quality of light in the small living room — warm atmospheric accent light that makes the shelving glow from within at evening, the individual shelf levels reading as horizontal bands of warm amber light, and the room acquiring a depth and warmth from the lighting that no overhead fixture can provide.
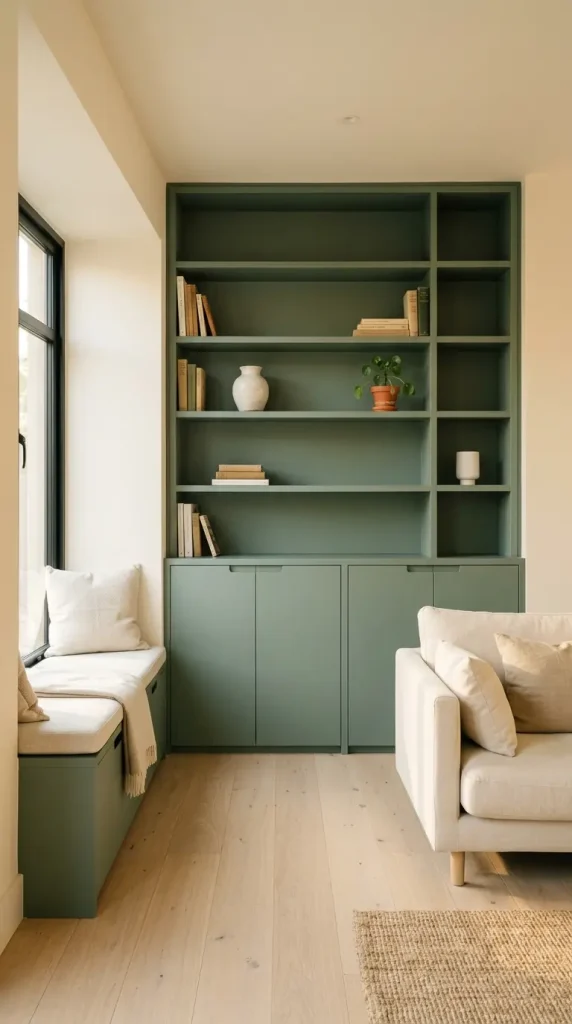
10. Minimalist Built-In Storage in Soft Sage Green
Finish the full living room built-in storage system — floor-to-ceiling cabinetry, open shelving, and window seat — not in the conventional warm white but in a soft muted sage green, a deeply muted grey-green that sits comfortably between grey and green without committing fully to either. Paint the built-ins in sage green against warm cream or warm white walls, so the storage system reads as a composed piece of furniture within the room rather than disappearing into the architecture. The sage green built-in in a small living room adds a layer of colour and material interest while remaining calm enough for a minimalist room — the muted grey-green tone is warm in morning light, cool in afternoon, and deeply atmospheric in warm evening amber.
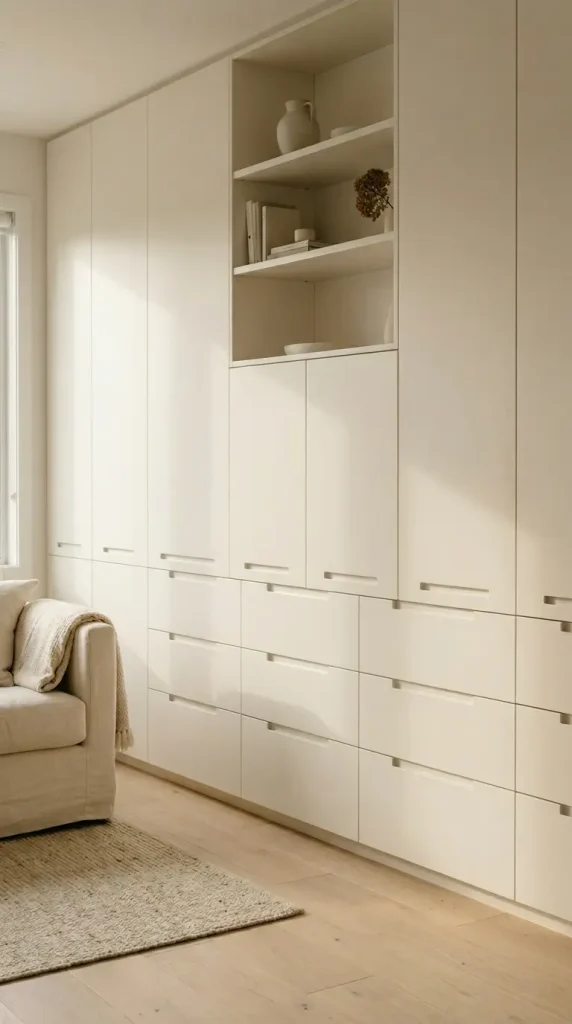
11. Minimalist Built-In Storage With Thin Recessed Pulls as the Only Hardware Detail
Design the entire built-in storage wall with thin recessed groove pull handles as the single consistent hardware detail throughout — a slim horizontal recessed groove cut into each drawer and door face at a consistent height, the groove approximately 4mm deep and 8cm long, the interior of the groove painted in the same finish as the door face so it is almost invisible from a distance and only readable up close. The recessed groove pull as the sole hardware detail in a built-in storage wall is the most minimal and architecturally resolved handle choice available — it eliminates all protruding hardware from the surface of the cabinetry while providing functional grip, and the result is a wall of storage that reads from across the room as a completely smooth, hardware-free surface.
12. Built-In Low Sideboard Wall With Display Ledge Above
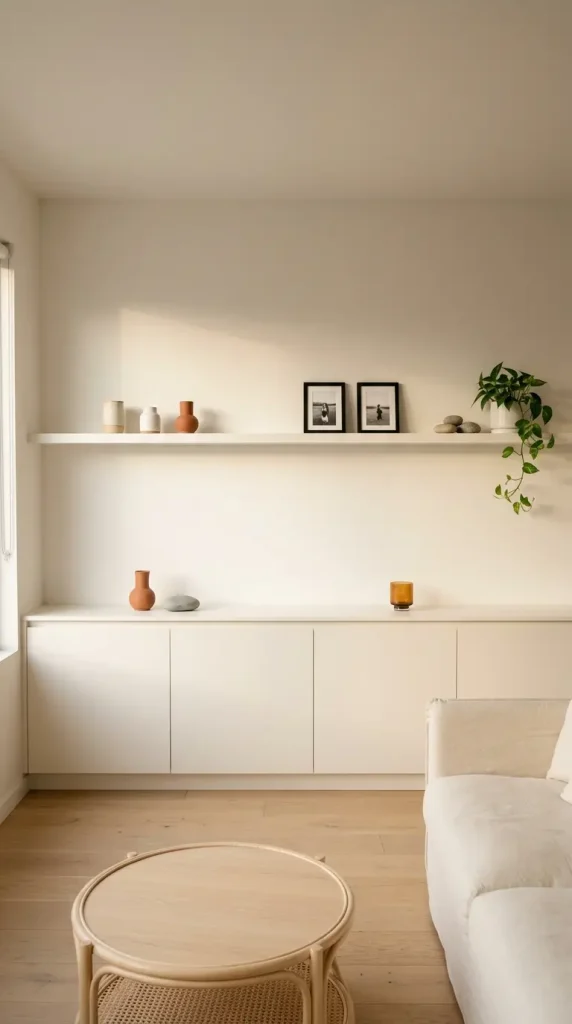
Install a wide low built-in sideboard running the full length of one living room wall — approximately 40cm deep and 55cm tall, the sideboard body with flush-front doors concealing storage, finished in warm white or pale timber veneer — and directly above the sideboard, a slim continuous display ledge approximately 10cm deep and 8cm tall, wall-mounted flush, running the full wall length. On the display ledge: a minimal linear arrangement of a few objects — two or three small ceramic vessels at varied heights, a few small framed prints leaning against the wall, a small plant, smooth stones. The full-width low sideboard with display ledge above is the most architecturally linear built-in storage solution — it creates a strong horizontal element in the small living room, it anchors the room’s proportions by reading the full wall width, and the continuous display ledge above gives the wall a second horizontal element that organises all display at a consistent eye-level height.
13. Complete Minimalist Small Living Room With Full Built-In Storage System
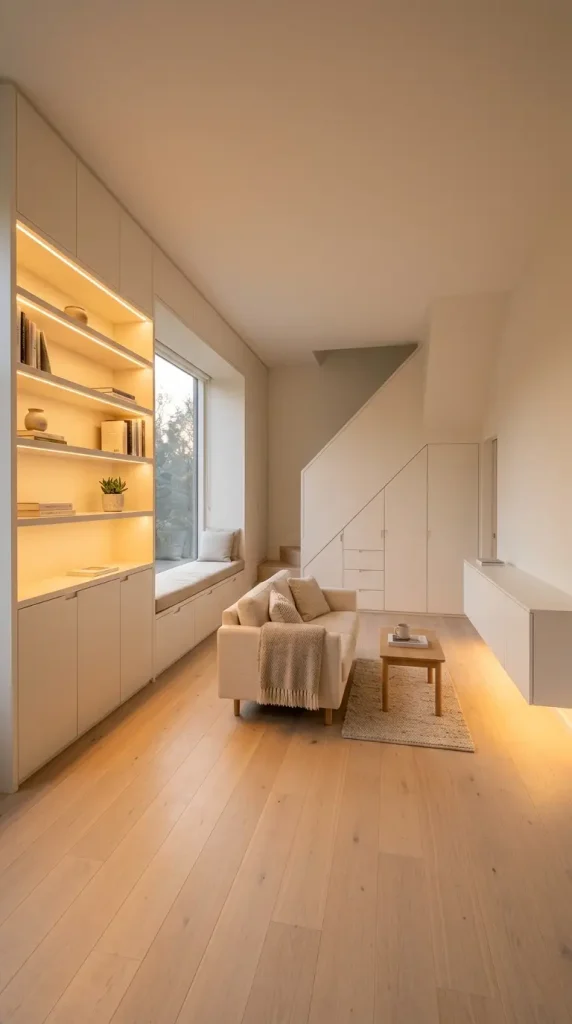
Design the most complete minimalist small living room with built-in storage — every storage element integrated into the architecture simultaneously: floor-to-ceiling matched-wall cabinetry wall with lower concealed cupboards and upper open shelving with integrated LED shelf lighting, a window seat with deep drawer storage below, an under-stair zone fitted with matching built-in cupboards and drawers, a floating credenza with warm LED underlight on the opposite wall, all in a consistent warm white matte paint throughout — the full built-in storage system making the small living room feel simultaneously larger, calmer, and more resolved than any arrangement of freestanding furniture could achieve.