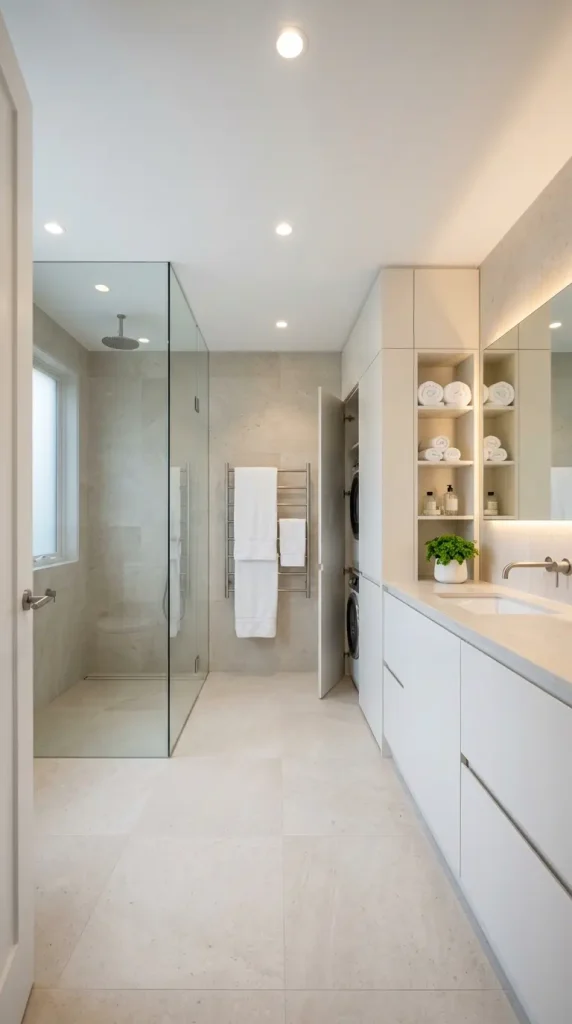
16 Laundry Room Bathroom Combo Maximized Built-In Minimal
The laundry-bathroom combo is the room that demands the most from its designer and rewards the most disciplined thinking — every centimeter of wall and floor must do double or triple duty, every built-in decision must serve both the laundry and the bathing function simultaneously, and the visual result must feel calm and spacious rather than cramped and compromised despite accommodating two rooms’ worth of equipment within one room’s footprint.
The minimal built-in approach is the one that consistently delivers both the spatial efficiency and the visual calm this room type requires, because floor-to-ceiling built-in millwork conceals the laundry appliances behind panel doors that match the bathroom vanity cabinetry, the combined storage serves both functions within a single uninterrupted visual unit, and the restrained material palette — typically one stone or tile surface, one painted millwork color, and one hardware finish throughout — keeps a room full of competing functional demands reading as one resolved interior rather than two rooms forced together.
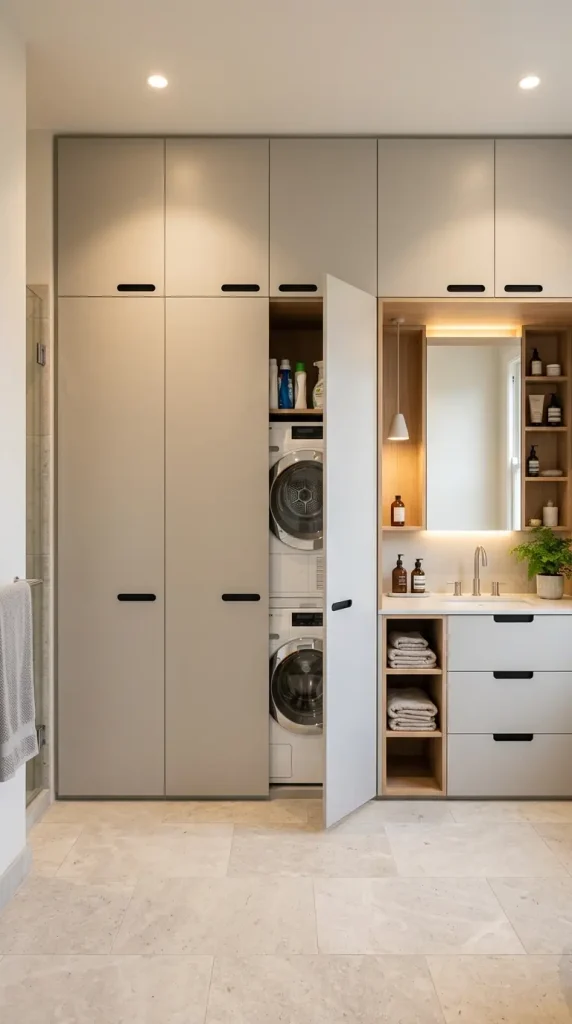
1. Floor-to-Ceiling Millwork Concealing All Appliances
Floor-to-ceiling millwork running the full width of one wall — with flat-panel or shaker doors concealing the washing machine, dryer, and all cleaning storage behind a continuous, visually uninterrupted facade — is the foundational decision that makes a laundry-bathroom combo feel resolved rather than crowded, because it reduces what could be a wall of competing appliances, pipes, and products to a single quiet surface of consistent painted panels.
2. Continuous Large Format Stone Tile Across Both Zones
Running the same large format pale stone or white tile continuously from the bathroom floor into the laundry zone — with no threshold change, no different material, and no visual seam between the two functions — is the single decision that most powerfully unifies the laundry-bathroom combo into one spatially coherent room, because the continuous floor plane the eye reads as one uninterrupted surface rather than two rooms sharing a wall.
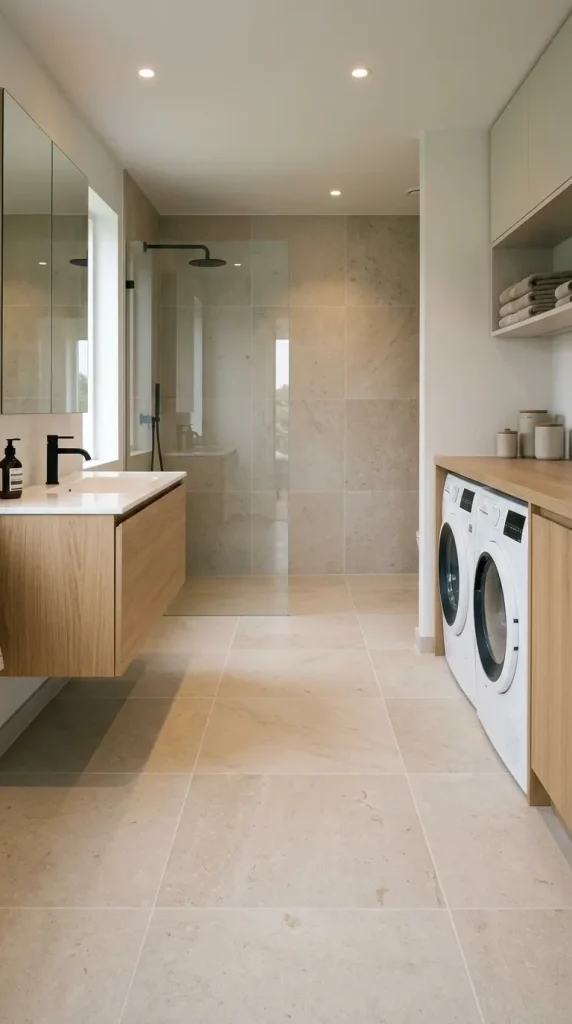
3. Integrated Vanity Within the Millwork Run
Rather than treating the bathroom vanity as a separate freestanding piece of furniture — which would introduce a second material, a second height, and a visual interruption into the millwork wall — integrating the basin and tap within the millwork run at a consistent depth and panel height maintains the visual continuity of the built-in wall while giving the bathroom its basin, mirror, and storage within the same uninterrupted facade as the laundry appliances beside it.
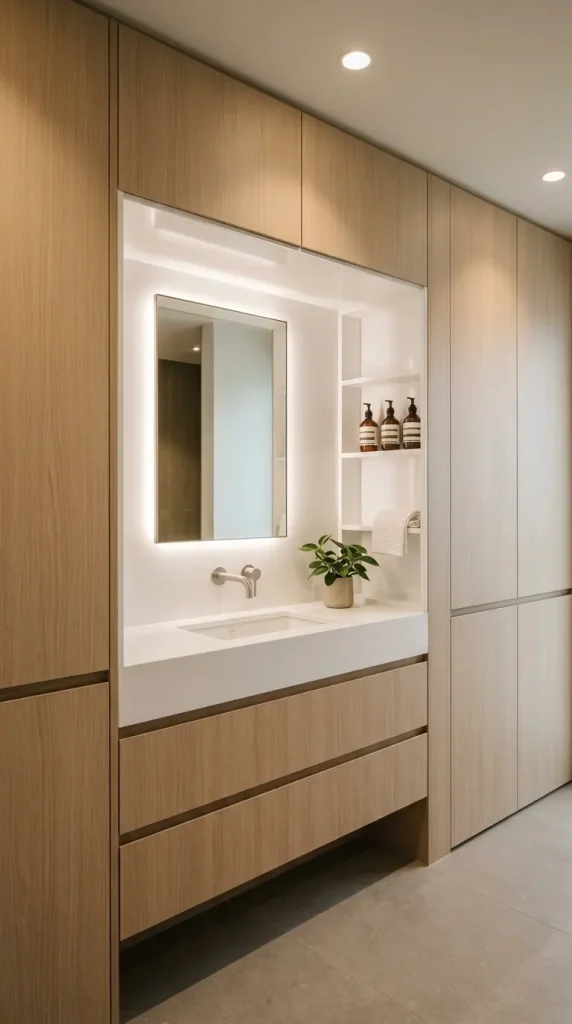
4. A Frameless Walk-In Shower With a Stone Tile Surround
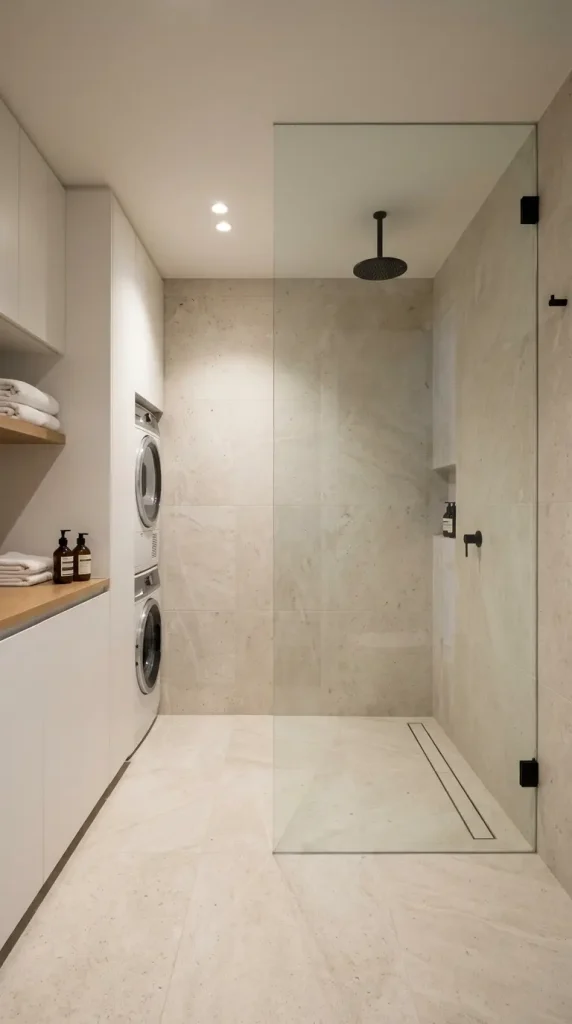
A large walk-in shower with a single frameless glass screen rather than a fully enclosed shower box — its walls and floor in the same stone tile as the rest of the room — keeps the shower zone visually open and spatially generous within a room that cannot afford to feel enclosed in any one area, the frameless glass providing the necessary water containment without creating a visual boundary that would chop the room into smaller apparent zones.
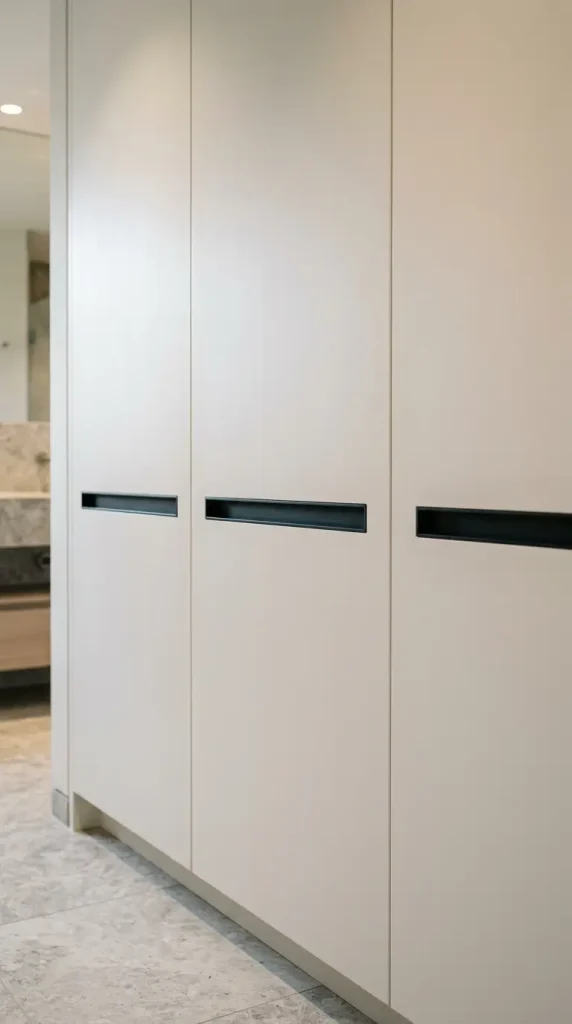
5. Slim Recessed Finger-Pull Hardware Throughout
A single consistent hardware detail — a slim horizontal recessed finger-pull groove cut into the face of every millwork panel door and drawer front, in a matte black or brushed nickel finish — maintains the visual flatness of the millwork wall by eliminating any projecting hardware while still providing the necessary grip for opening each panel, and its consistent repetition across every door in the room from the vanity drawers to the laundry appliance panels to the tall cleaning cupboard creates a single horizontal line detail that runs the full width and height of the built-in wall.
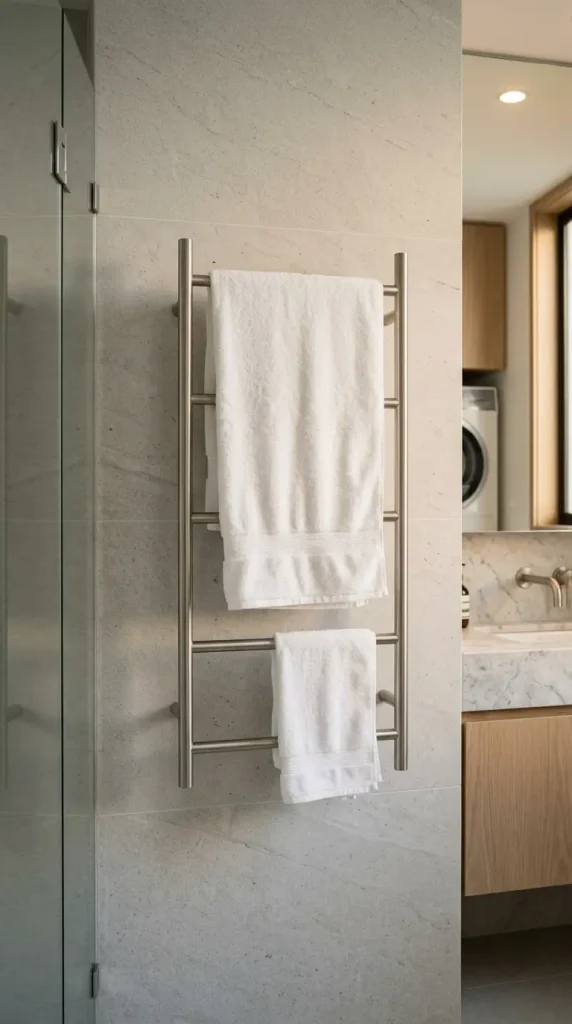
6. A Heated Towel Rail as the Room’s Sole Decorative Vertical
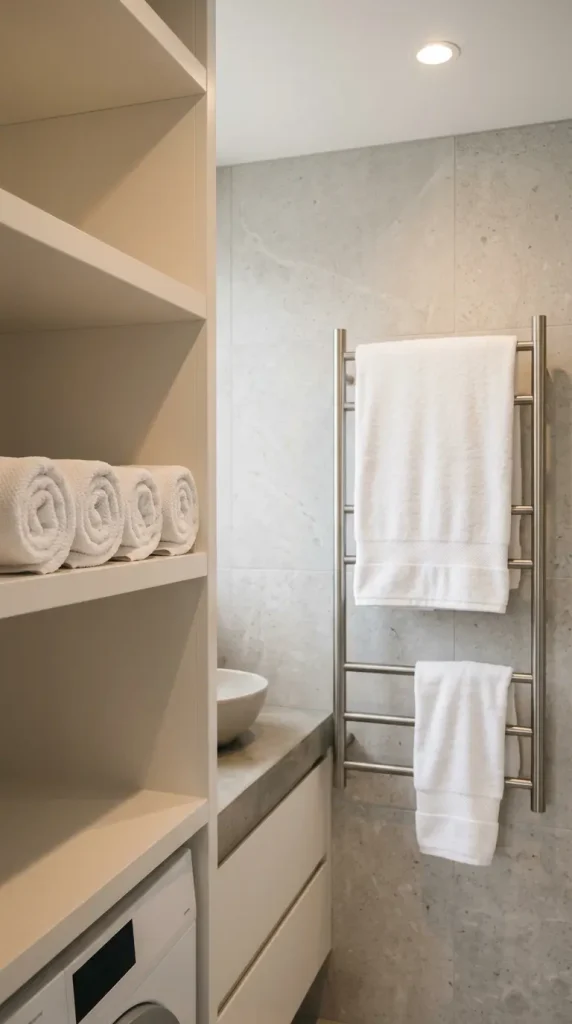
In a room whose millwork wall is deliberately flat and whose stone tile surfaces are deliberately undecorated, a slim heated towel rail — in brushed nickel or matte black, mounted on the stone tile wall between the shower and the vanity zone — is the room’s only vertical element that is both functional and visually distinct from the millwork panels, its slim ladder form providing the room’s one piece of designed metal object on the wall while doing the genuinely practical work of drying and warming the towels it holds.
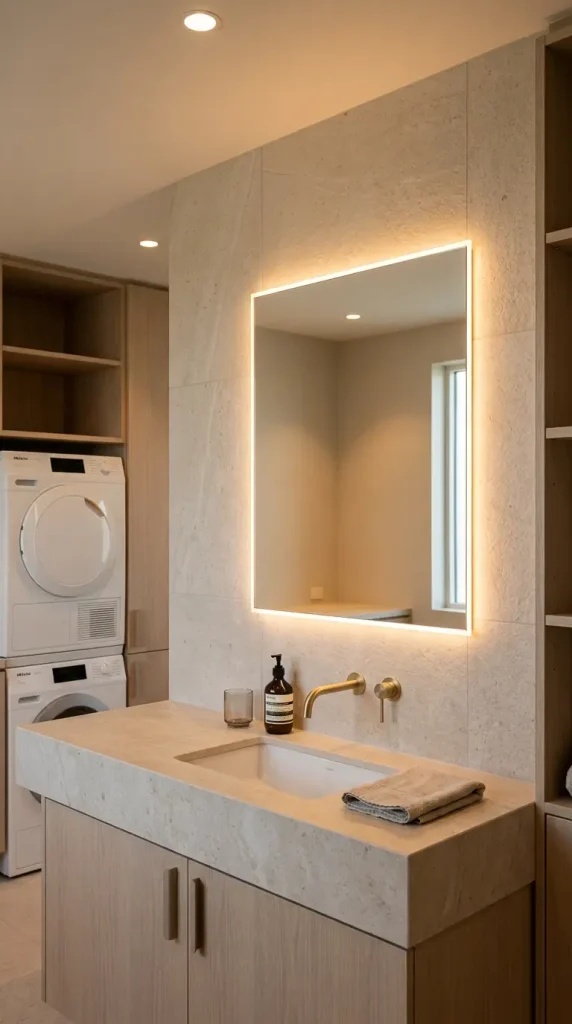
7. A Backlit Frameless Mirror Above the Vanity
A frameless mirror mounted directly on the stone tile wall above the integrated vanity, with a slim LED backlight running along its full perimeter behind the glass rather than in a visible frame, provides the vanity zone with focused, flattering face-level illumination through a mirror whose edges appear to glow slightly against the stone tile behind, creating a floating, frameless quality that suits the room’s overall preference for surfaces without projecting detail or visible frame elements.
8. Open Millwork Shelving for Display and Quick Access
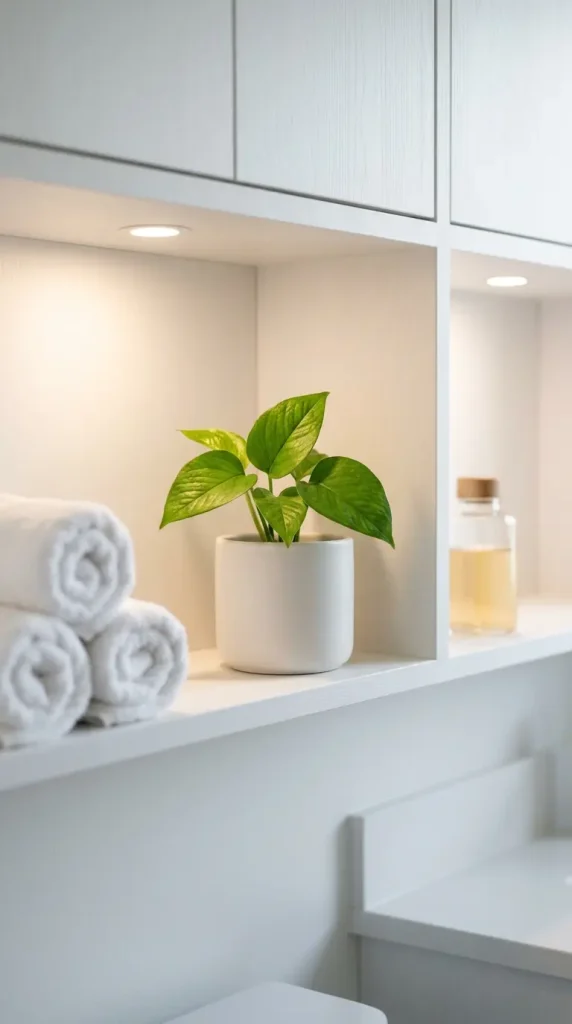
A section of open shelving within the millwork wall — two to three shelves without panel doors, positioned between closed panel sections — gives the combined room its dedicated quick-access zone for towels, glass toiletry vessels, a small plant, and the laundry accessories used most frequently, allowing the most-reached-for items to be visible and reachable in one motion while the less-attractive or bulkier items remain behind the closed millwork panels beside them.
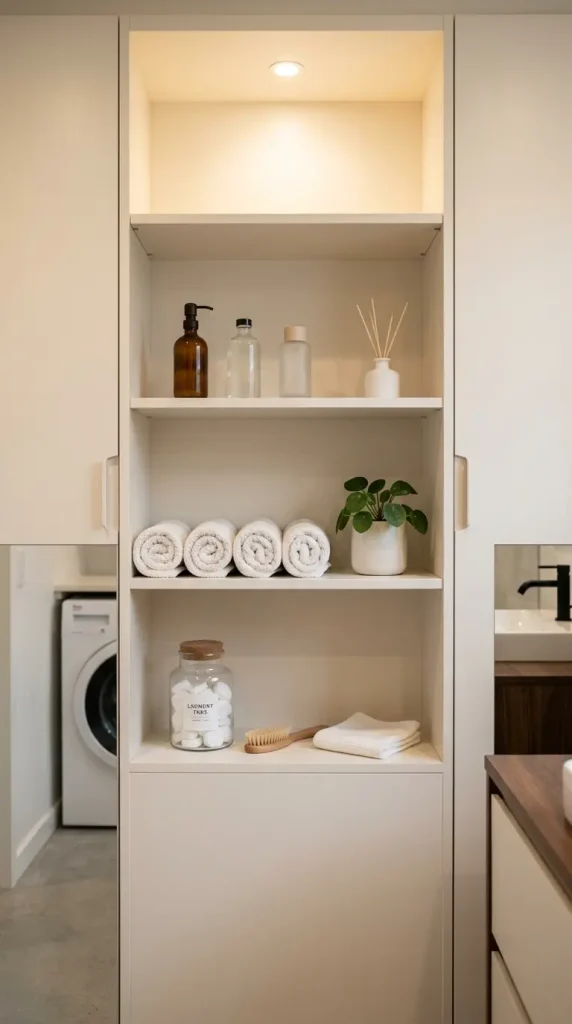
9. A Slim Linear Floor Drain in the Wet Zone
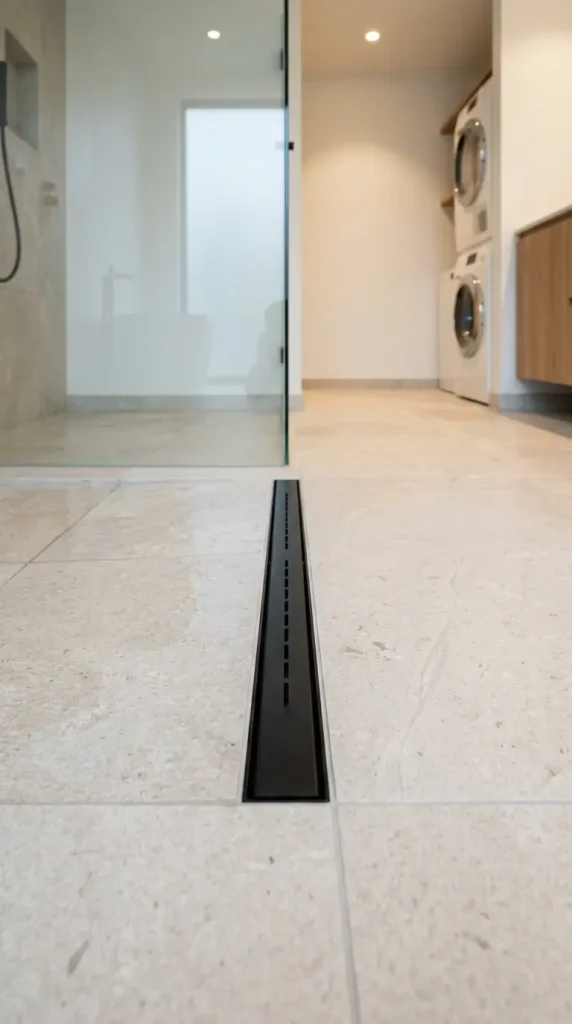
A single slim linear floor drain — a narrow stainless steel or brushed nickel channel drain approximately 80cm long inset flush with the stone tile floor at the wet zone’s threshold — performs the drainage function for both the shower and any laundry machine water overflow while creating no visual interruption in the continuous stone tile floor surface beyond one clean horizontal line, its flush-set design allowing the same tile to continue uninterrupted up to and past the drain channel.
10. A Tall Broom and Cleaning Cupboard Within the Millwork
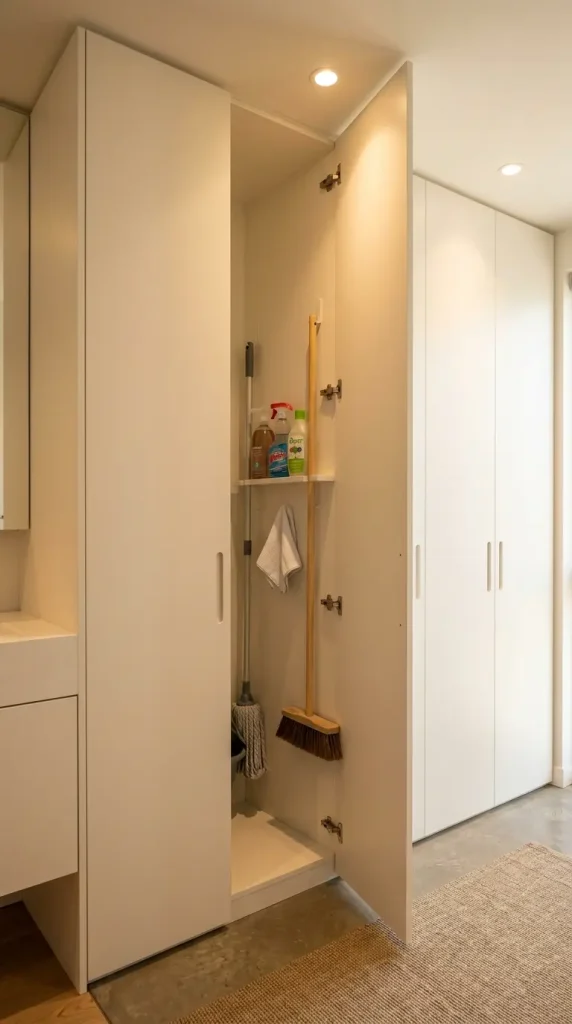
A tall narrow section of the millwork — a full-height door approximately 30 to 35cm wide, its panel finish identical to every other panel in the run — concealing a dedicated broom, mop, and cleaning product cupboard gives the combined room a genuinely functional laundry-specific storage zone that requires no additional freestanding unit, no visible cleaning equipment on the floor, and no separate storage solution beyond the one additional panel that extends the millwork run by one narrow door width.
11. A Ceiling-Mounted Rain Shower Head Recessed Into the Ceiling
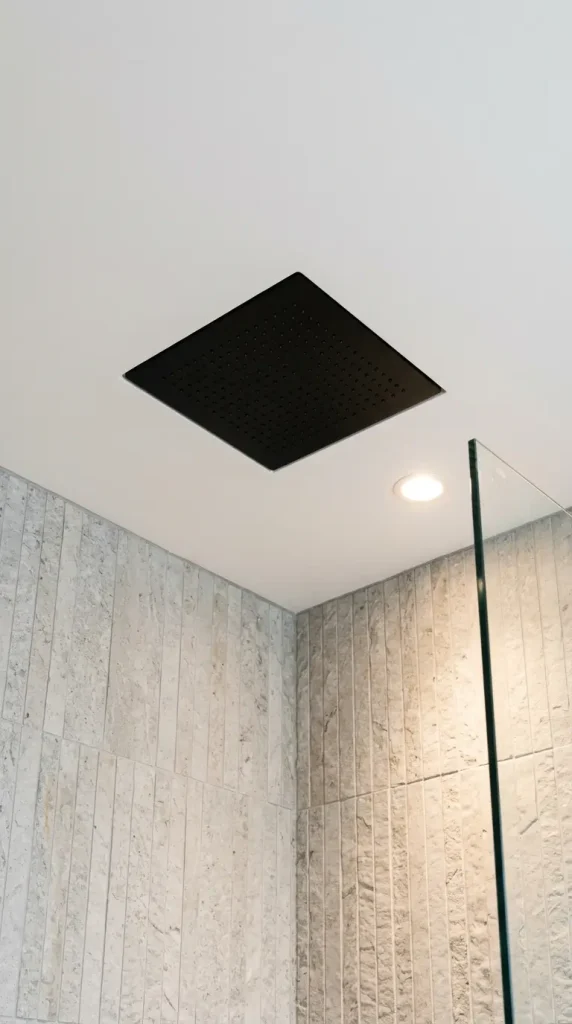
A rain shower head recessed completely flush into the ceiling above the shower zone — its face sitting level with the ceiling surface with no projecting body, no arm, and no visible pipe — provides the shower’s water delivery from the most architecturally minimal possible form, the flush-set ceiling fitting contributing no visual element to the shower zone beyond one square or rectangular panel slightly different in material from the surrounding ceiling plaster.
12. White Cotton Towels as the Room’s Only Textile
In a room whose millwork is painted and whose walls and floors are stone tile, the only softness and the only textile is the towels — and choosing consistently white, consistently cotton, consistently high-quality towels rather than a mix of colors or materials is the textile decision that maintains the room’s restrained palette most completely while the specific quality of crisp, densely woven white cotton provides genuine tactile luxury at the moment it is most wanted — the moment of drying after a shower.
13. A Small Plant as the Room’s Single Living Accent
A single compact plant — a small pothos, a compact fern, or a succulent — in the simplest possible white ceramic or pale stone pot, positioned on one open shelf, is the combined bathroom laundry room’s only living element and its only departure from the strict minimal palette, providing the specific quality of calm naturalness that distinguishes a considered minimal interior from a sterile one, requiring nothing from the room beyond a small patch of shelf surface and the soft warm downlight already present.
14. Warm Recessed Downlights in a Consistent Ceiling Grid
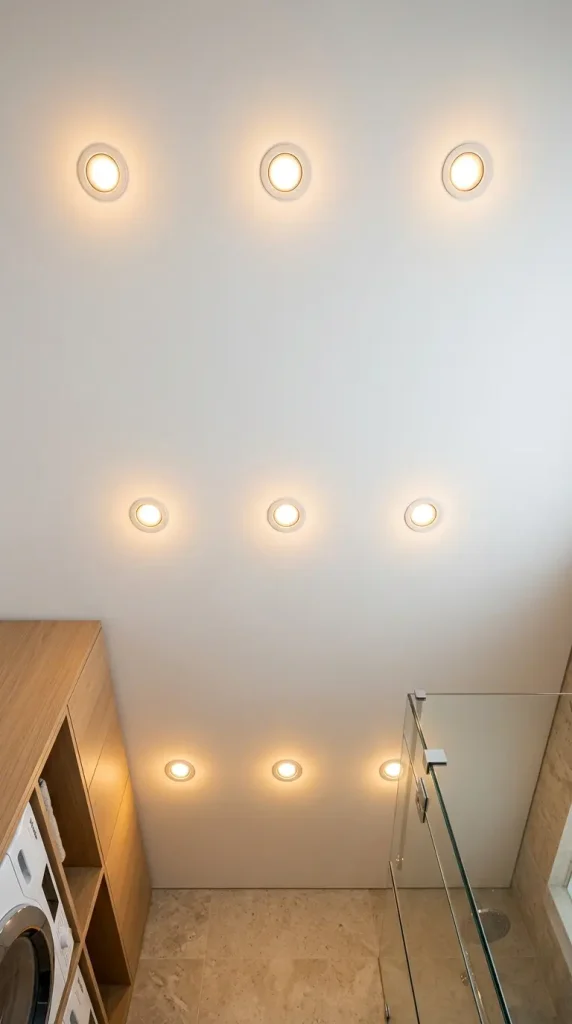
Warm recessed downlights arranged in a consistent grid across the full combined room ceiling — running through both the bathroom zone and the laundry zone without distinction, at a consistent spacing of approximately 80 to 90cm, all in the same slim white or brushed nickel fitting — provide the room’s primary lighting in the most architecturally minimal way possible, with no visible pendant, no visible track, and no visible ceiling fixture other than the small circular aperture of each recessed fitting flush with the ceiling.
15. A Stone Tile Feature Wall Extending Into the Shower
Running the stone tile from the room’s floor up one full wall of the shower — and continuing that same tile run out of the shower and along the wall behind the vanity section of the millwork — creates a continuous stone tile plane that defines one architectural wall of the combined room in a single material from the wet zone through the vanity to the dry zone, the tile’s natural variation providing the room’s only non-painted, non-manufactured surface texture across an entire architectural wall.
16. The Complete Laundry Bathroom Combo — Every System Together
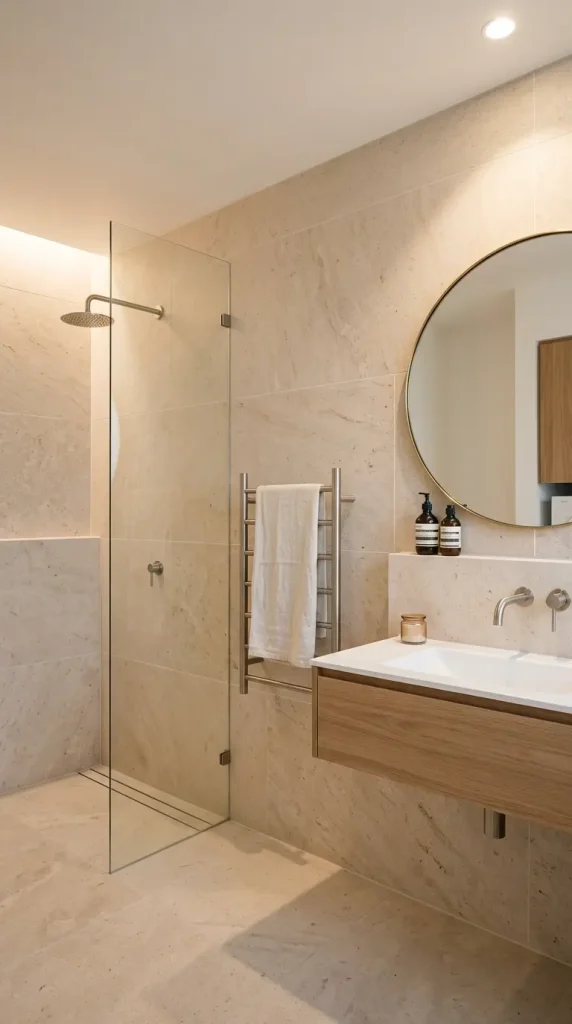
The complete laundry bathroom combo brings every built-in and every material decision together across one room — floor-to-ceiling millwork concealing appliances and cleaning cupboard, integrated vanity with backlit frameless mirror, frameless walk-in shower with flush ceiling rain head and linear drain, continuous large format stone tile from floor to one full wall, consistent warm recessed downlight grid throughout both zones, slim heated towel rail as the wall’s only vertical accent, open millwork shelving with white rolled towels and glass vessels, a small plant as the only living element, white cotton towels as the only textile, and consistent slim finger-pull hardware from the vanity drawers to the broom cupboard panel — a room whose every surface and every system has been resolved within one material and one visual language.