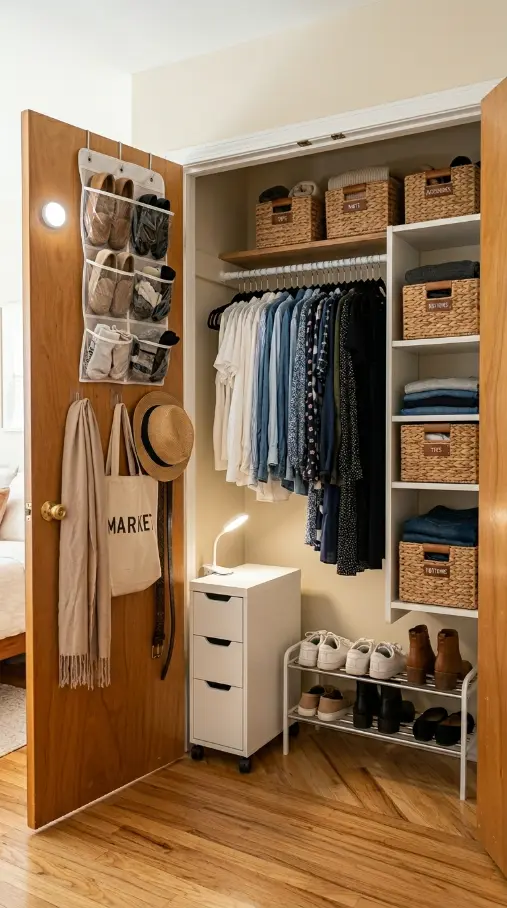
26 Smart Storage Closet Ideas Corner Diagonal Closet
There is a specific spatial frustration that every person who has lived in an apartment with a corner closet knows intimately — the frustration of a closet that appears to offer significant storage volume from the outside but delivers a fraction of that apparent capacity in actual usable space. The corner diagonal closet, with its angled wall cutting across the corner where two room walls meet, creates a triangular interior geometry that defeats standard rectangular organizational systems at every turn. The standard shelf does not fit. The standard hanging rod is the wrong length. The floor plan is not rectangular. The corners of the closet interior are inaccessible wedge zones where items go to be forgotten. And yet the corner diagonal closet is one of the most common closet configurations in apartments worldwide, and the gap between its apparent volume and its actual usable capacity represents one of the most significant untapped storage opportunities in any small home.
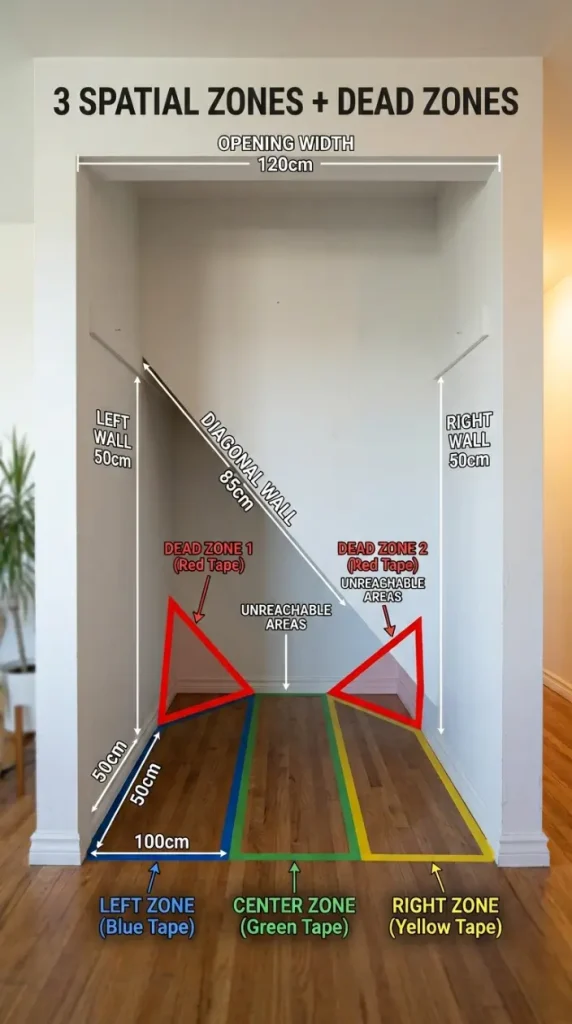
The fundamental challenge of the corner diagonal closet is the geometry. The diagonal wall — the angled wall that cuts the corner, typically at forty-five degrees to both room walls — creates a space that is widest at the front opening, narrows progressively toward the back, and terminates in two pointed corner zones that are essentially inaccessible with any standard storage hardware. A closet that appears to be ninety centimetres wide at its front opening may only offer sixty centimetres of usable depth at the center and virtually nothing in the two corner zones behind the diagonal wall. Without addressing this geometry specifically, any organizational investment in a corner diagonal closet will be partially wasted in the corner dead zones.
The smart solutions for corner diagonal closets work with the geometry rather than against it. A rotating carousel system installed in the corner uses the full triangular depth by rotating its shelves in and out of the deep corner zones. A hanging rod installed on the diagonal at forty-five degrees uses the maximum diagonal width rather than the reduced perpendicular width. Custom angled shelves built to mirror the diagonal wall geometry can fill the corner zones that standard shelving leaves empty. And mirrored panels on the diagonal wall itself can visually expand the closet’s apparent size while bouncing light into the darker corner zones.
These 26 ideas show every dimension of the smart storage corner diagonal closet — from the foundational understanding of the diagonal geometry to the complete custom-built corner wardrobe where every triangle of space from the corner tips to the diagonal wall to the door opening has been designed with complete spatial intelligence into the most functional and most beautiful version of the corner diagonal closet possible.
1. Understanding the Corner Diagonal Closet Geometry — The Foundation
Before any organizational system can be designed for a corner diagonal closet, the specific geometry of the space must be understood completely. The corner diagonal closet has three distinct spatial zones that require different organizational approaches: Zone One is the rectangular zone on the left side wall — a usable rectangular depth of approximately forty to sixty centimetres beside the door opening on the left. Zone Two is the central zone in front of the diagonal wall — the widest and most accessible zone, where the diagonal wall forms the back surface at approximately forty-five degrees. Zone Three is the rectangular zone on the right side wall — the mirror of Zone One. Behind the diagonal wall in each corner: the two deep triangular corner zones — the least accessible but potentially most volumetrically significant spaces. Understanding which organizational tools serve which zone is the entire basis of corner diagonal closet optimization.
2. The Diagonal Hanging Rod — Maximum Width Installation
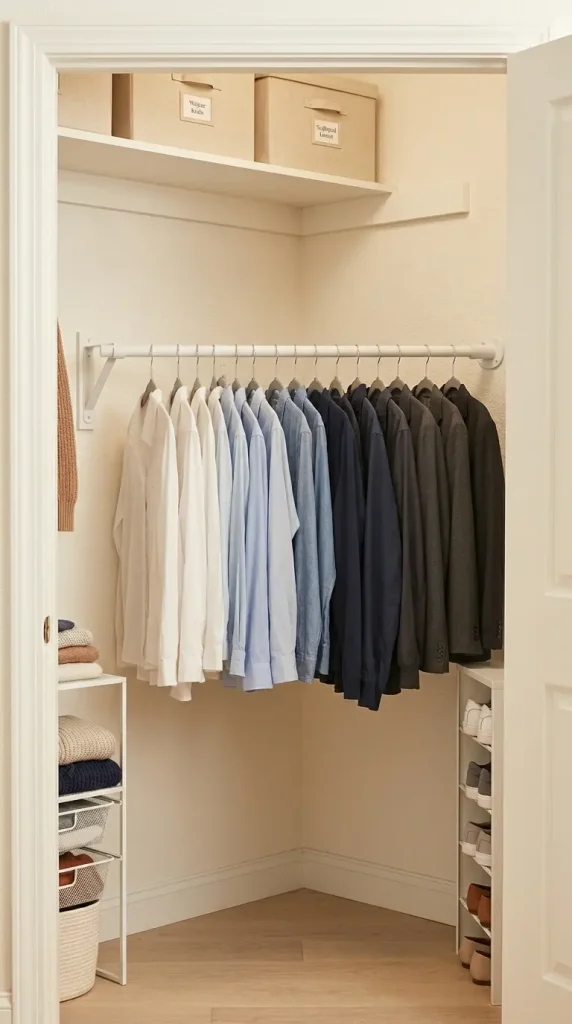
The standard hanging rod in a corner diagonal closet is typically installed perpendicular to one side wall — which means it only uses the perpendicular width of one zone and misses the full diagonal width of the closet. Installing the hanging rod along the diagonal at forty-five degrees — parallel to the diagonal wall and approximately twenty centimetres in front of it — uses the full diagonal width of the closet, which is typically twenty to thirty percent longer than the perpendicular width. In a corner diagonal closet with a diagonal wall of eighty-five centimetres, a diagonal rod installation provides eighty-five centimetres of hanging capacity versus the sixty centimetres a perpendicular installation provides in either side zone. This simple reorientation adds space for eight to twelve additional garments.
3. Rotating Carousel Corner Unit — Using the Dead Zones
The two triangular corner zones behind the diagonal wall are the corner diagonal closet’s biggest wasted space — and the rotating carousel unit is the most effective single tool for converting them from dead storage voids into fully accessible storage. A rotating carousel corner unit — two or three circular shelf tiers mounted on a central rotating column in the corner — fits into the triangular corner zone and rotates its shelves in and out of the deep corner, bringing whatever is stored at the back of the corner to the front without requiring the user to reach into an inaccessible corner. In a corner diagonal closet, one or two carousel units (one for each corner zone) can add the equivalent of two to four additional storage shelves in space that was previously contributing nothing.
4. Custom Angled Shelving — Built to Mirror the Diagonal
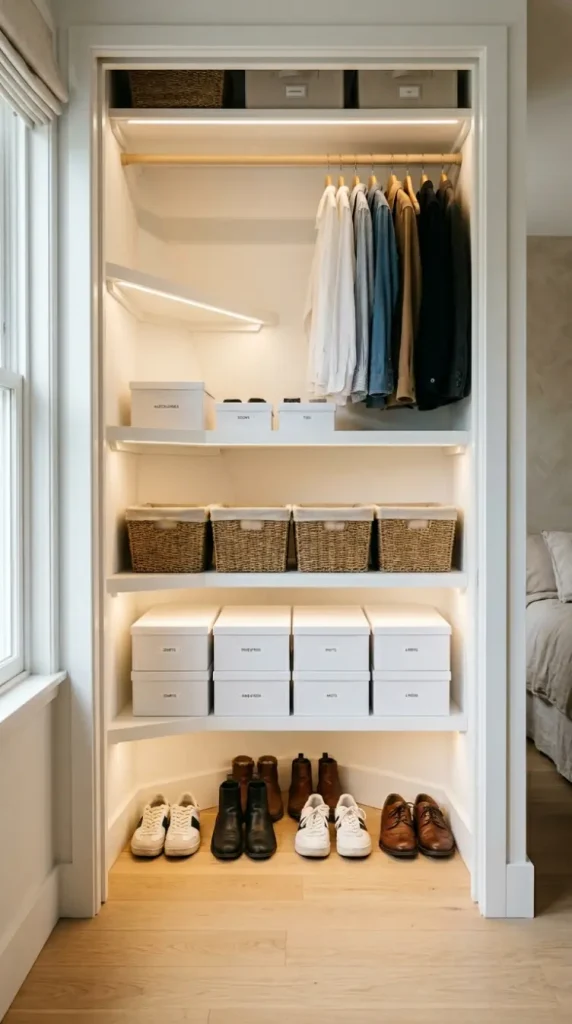
Custom-built shelving designed to exactly mirror the angle of the diagonal wall — with shelves that are not rectangular but triangular or trapezoidal in plan, fitting flush against the diagonal wall at forty-five degrees — is the most architecturally resolved and most space-efficient shelving solution for the corner diagonal closet. Custom angled shelves fit the closet’s actual geometry rather than compromising against it: the back edge of each shelf follows the diagonal wall exactly, the two side edges fit flush against the side walls, and the front edge of each shelf is the full closet opening width. The result is a set of shelves that use every square centimetre of the closet’s floor area at each shelf level, with no wasted space in the corner zones.
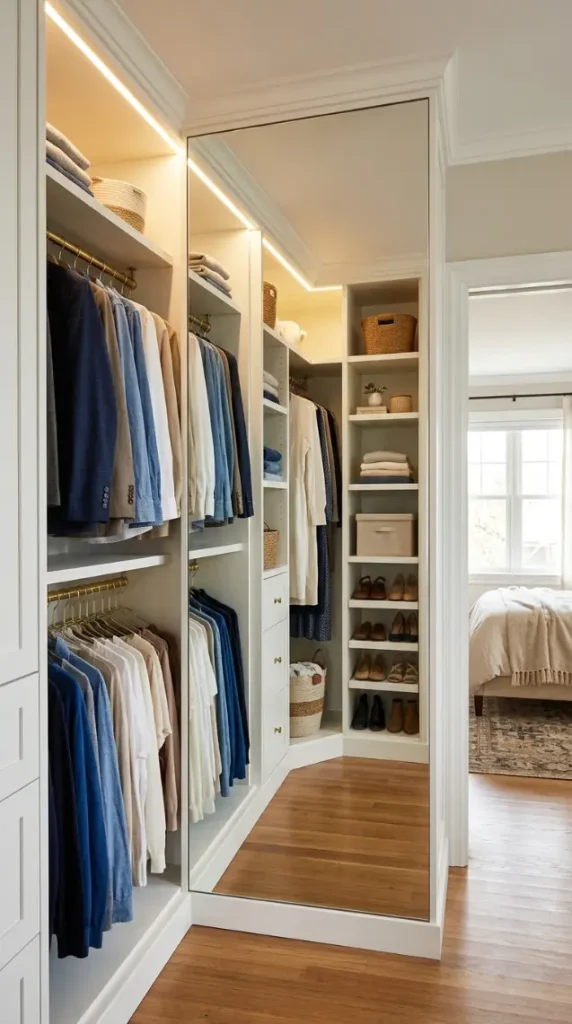
5. Mirrored Diagonal Wall — Space Expansion and Light Bounce
The diagonal wall in a corner diagonal closet serves primarily as the geometric surface that creates the closet’s challenging shape. Converting this diagonal wall into a mirrored surface — a full-height mirror panel fitted precisely to the diagonal wall dimensions — transforms the diagonal wall from a passive geometric boundary into an active spatial element that makes the closet appear significantly larger and bounces light into the darker corner zones. A mirrored diagonal wall in a corner diagonal closet has a compounding spatial effect: it reflects both side wall zones into the mirror, appearing to double the closet width, and it reflects the natural light from the room outside the closet opening into the corner zones, which are typically the closet’s darkest areas.
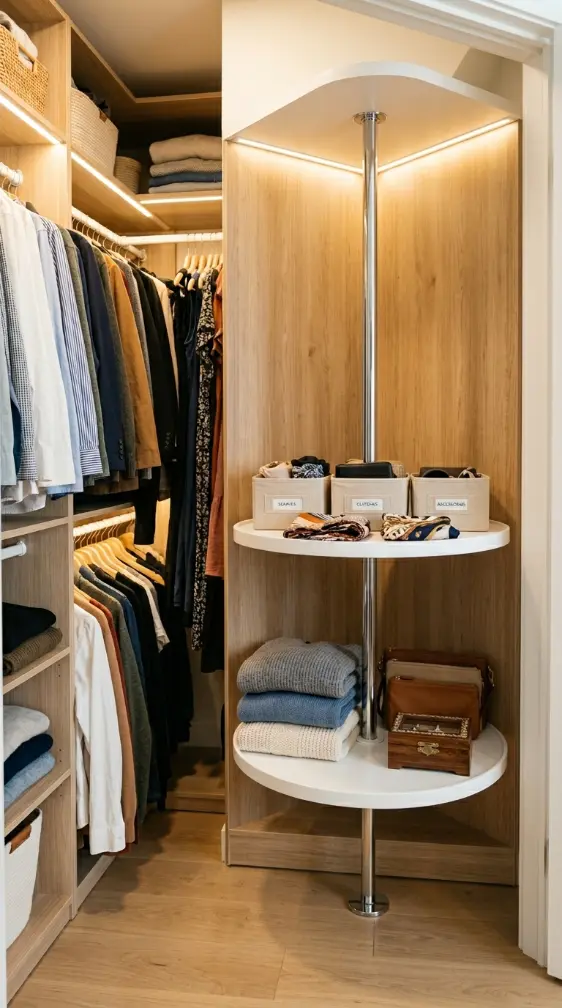
6. Corner Diagonal Wardrobe — Bifold Doors Solution
A corner diagonal wardrobe fitted with bifold doors — two sets of bifold doors opening from the center of the closet opening, each set folding back against the side wall — provides the most complete closet-like enclosure for a corner diagonal wardrobe while preserving the maximum interior access. Standard hinged doors on a corner diagonal closet require swing clearance that may not be available in a small bedroom. Bifold doors eliminate the swing requirement, folding flat against each side wall when open and providing complete access to the full closet opening width. The bifold doors can be mirrored on their exterior faces — giving the bedroom the benefit of full-length mirror panels while the closed closet presents a clean mirrored surface to the room.
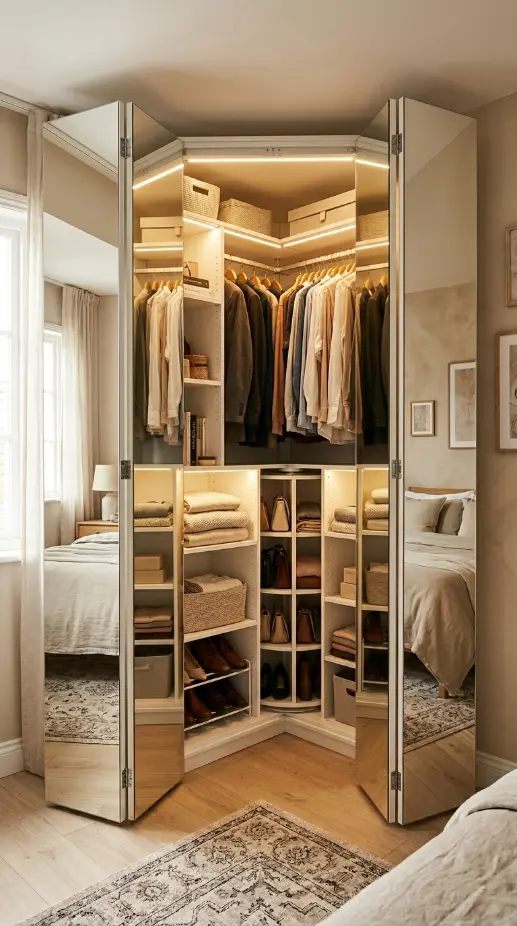
7. Corner Diagonal Closet — Shoe Storage Wall
A corner diagonal closet devoted entirely to shoe storage — converting the problematic corner closet into a dedicated shoe wardrobe — solves both the shoe storage problem common in small apartments and the corner closet’s organizational challenge simultaneously. A custom shoe storage corner diagonal closet: angled shoe shelves on all three walls (left side wall, diagonal wall, right side wall) with each shoe shelf at a forty-five degree angle to the wall surface to display shoes heel-back, toe-forward. The diagonal wall receives the largest shelf section, the two side walls receive smaller shelf sections. Total capacity: thirty-five to forty-five pairs of shoes in a corner diagonal closet that previously held no more than fifteen pairs on a flat floor.
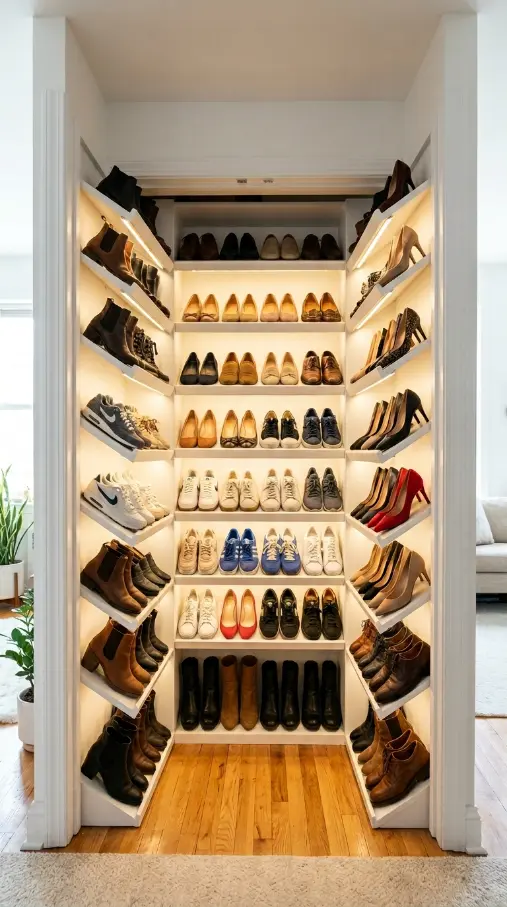
8. Corner Diagonal Under-Stair Closet — The Triangular Challenge
The corner diagonal closet that occurs under a staircase — where the staircase structure creates a triangular or wedge-shaped space with a low ceiling that decreases in height from front to back — presents an additional organizational challenge beyond the standard corner diagonal format: the reducing ceiling height limits what can be stored at the back of the closet. Smart organization for the under-stair corner diagonal closet: tall items (vacuum cleaner, ironing board, tall shelving) at the front where ceiling height is greatest, medium items (shelves and baskets) in the mid zone, and low items (shoe storage, flat bins, rolling drawers) at the rear where the ceiling slope forces a low profile. A stair-step shelf profile — shelves that step down in height from front to back following the staircase underside — maximizes the usable storage area at every point.
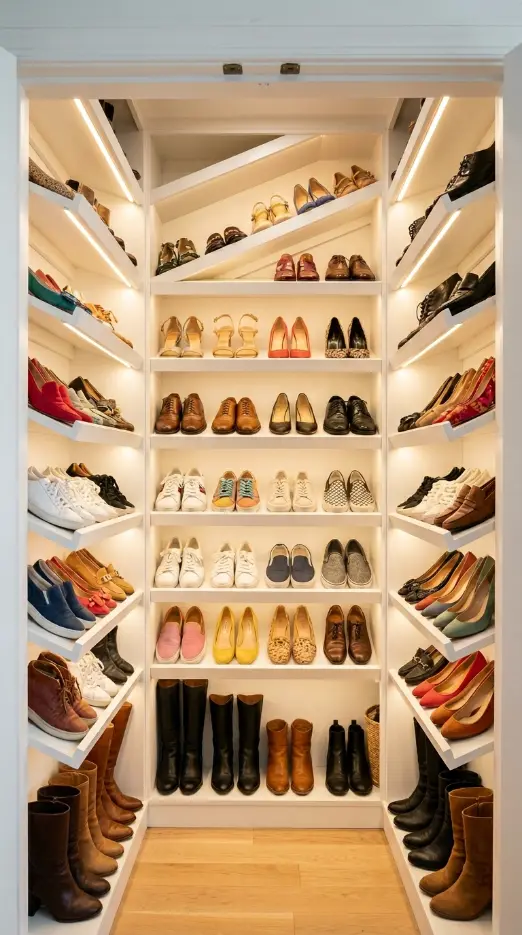
9. Diagonal Closet LED Lighting System — Illuminating Every Corner
The corner diagonal closet’s most organizationally damaging feature after its geometry is its lighting — or more precisely its lack of lighting. The corner zones behind the diagonal wall are always the darkest areas of any closet, and in a corner diagonal closet these dark zones are exactly the zones that require the most light to be organizationally useful. A comprehensive LED lighting system for the corner diagonal closet: a motion-activated LED strip along the top of the closet opening that triggers when the door opens, LED strips along the underside of each shelf illuminating the shelf below, and an LED puck light in each corner zone aimed at the corner’s stored contents. The complete lighting system makes every corner of the diagonal closet immediately visible.
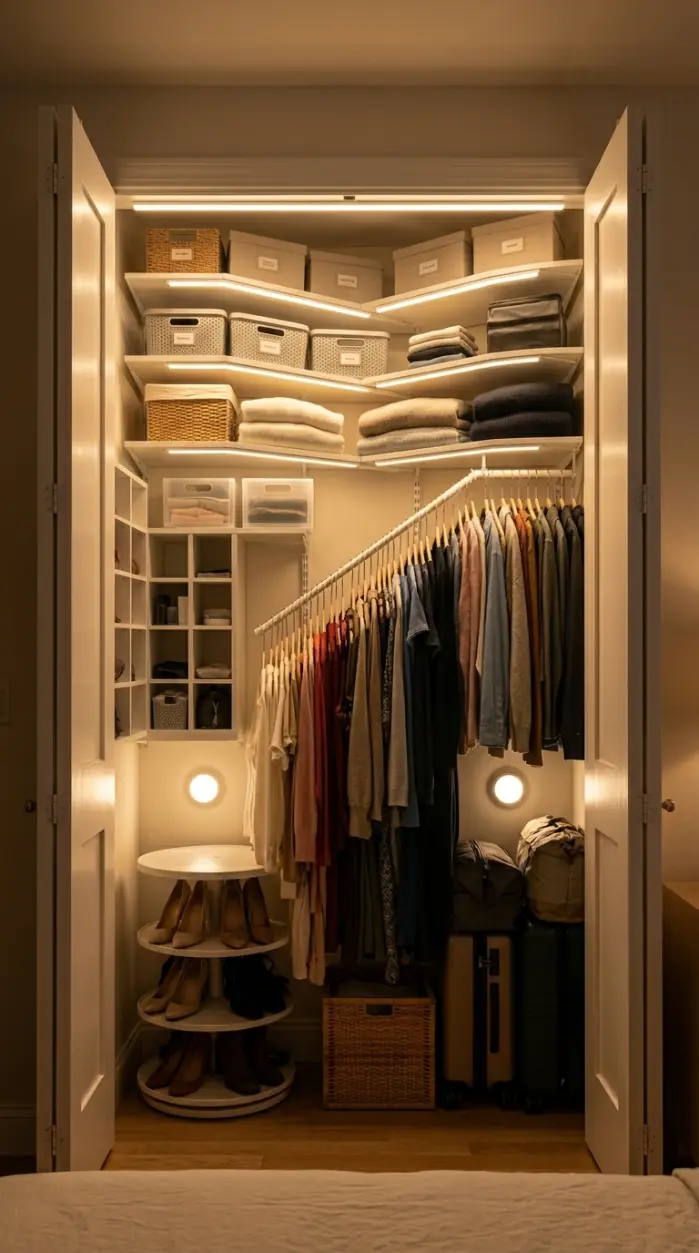
10. Pull-Out Drawers in the Corner Zones — Accessible Hidden Storage
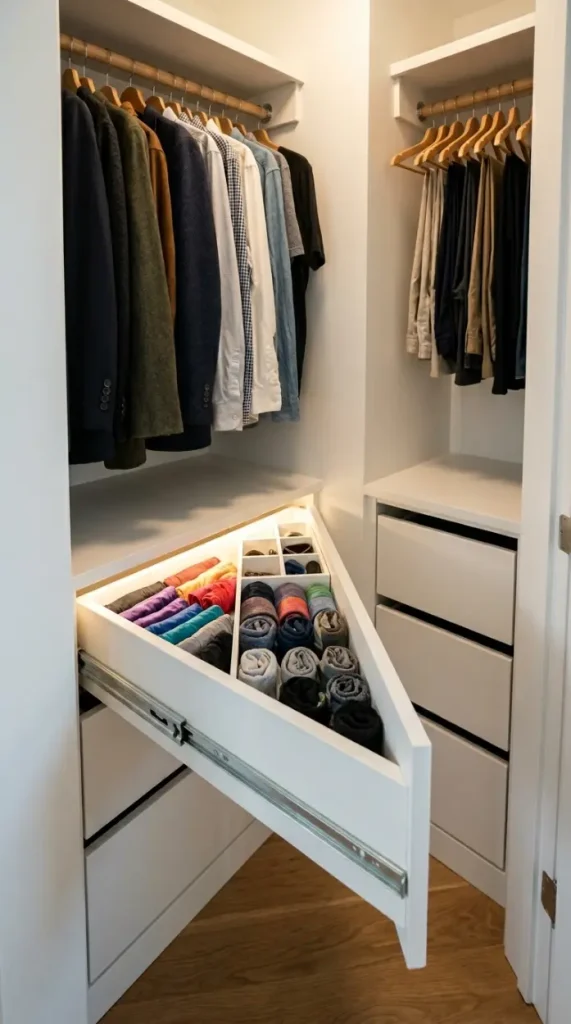
Installing custom pull-out drawers in the triangular corner zones behind the diagonal wall — drawers that slide in and out of the corner zone on concealed runners — converts the deepest and most inaccessible corner storage into a smooth, fully accessible drawer system. A pull-out drawer in the corner zone: built to the triangular or trapezoidal plan of the corner zone, running on full-extension drawer runners that bring the complete drawer content to the front of the closet opening when extended. In the left corner zone: a two-drawer unit with the drawers extending forward on full-extension runners, holding folded accessories, underwear, or socks. In the right corner zone: a matching two-drawer unit for folded t-shirts or seasonal accessories. Both drawer units concealed when closed, accessible without reaching into the corner.
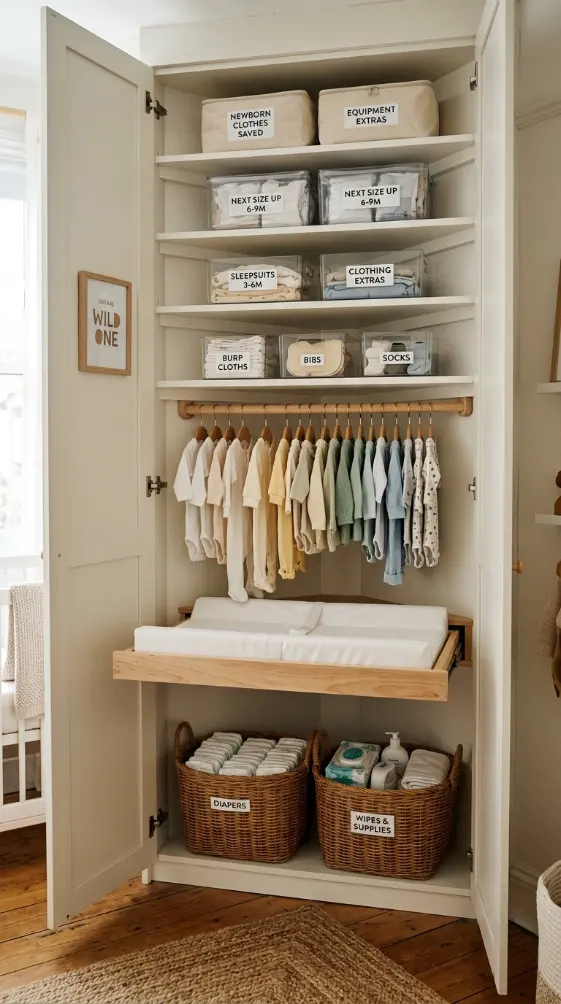
11. Corner Diagonal Closet — Complete Nursery and Baby Storage
A corner diagonal closet in a small apartment nursery — converted into a complete and organized baby storage system — can hold everything a new baby needs in a small apartment without requiring a full dresser or additional furniture. The nursery corner diagonal closet organization: the lowest section with a pull-out changing mat platform or a dedicated changing station shelf, baby clothing on a very low hanging rail at approximately seventy centimetres height for parent access during diaper changes, labeled clear bins at every accessible shelf level for diapers, wipes, burp cloths, sleepsuits, and accessories, with bulkier items on the higher shelves and top shelf holding the next size up clothing in sealed labeled bags.
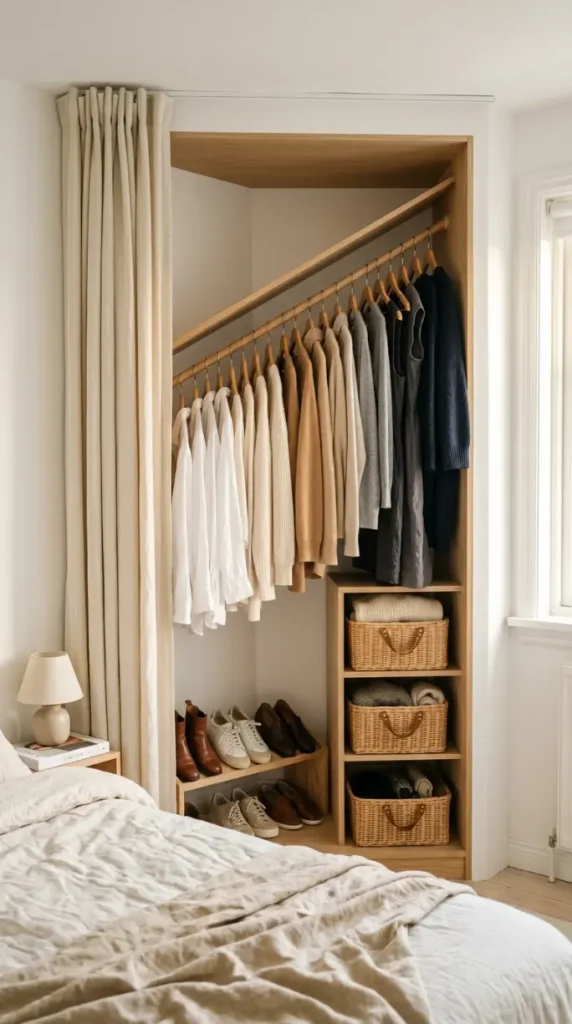
12. Open Corner Diagonal Wardrobe — No Doors Approach
Removing the doors from a corner diagonal closet entirely — or designing the corner wardrobe without doors from the start — creates the most visually open and most easily accessible corner storage option. Without doors, the corner diagonal wardrobe becomes a permanent open display element of the bedroom’s visual composition, requiring the stored items to be as aesthetically organized as they are functionally organized. The doorless corner diagonal wardrobe: clothing organized in color graduation on the diagonal rod, shoes displayed in angled racks visible from the room, accessories in matching natural baskets, a deliberately curated aesthetic selection of clothing that is as beautiful to display as it is to wear. A curtain of natural linen on a ceiling track can conceal the open wardrobe when desired without the spatial constraints of doors.
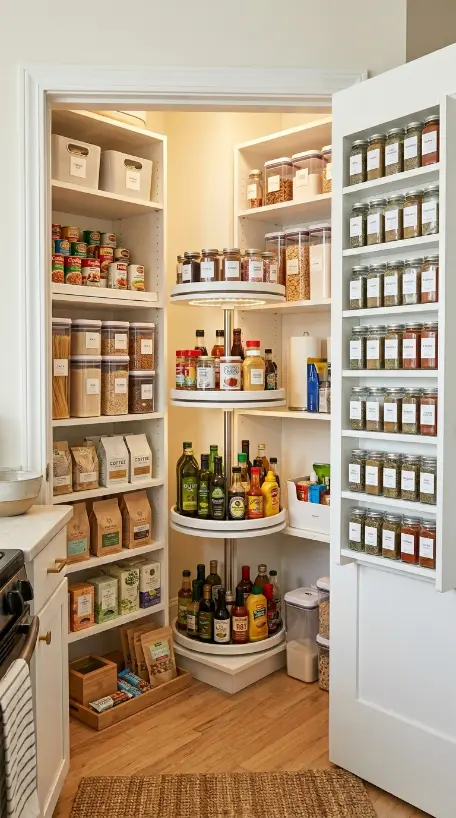
13. Corner Diagonal Pantry Closet — Kitchen Storage Solution
A corner diagonal closet adjacent to or within a small apartment kitchen — converted into a dedicated kitchen pantry — solves the storage shortage that most small apartment kitchens face. The corner diagonal pantry closet: the diagonal wall section with a turntable lazy Susan carousel for condiments and cooking bottles that rotates for access, the side wall rectangular zones with custom adjustable shelving at varied heights for different container heights, the floor zone with rolling wire baskets for root vegetables and bulky items, and the door interior fitted with a full-height narrow spice rack holding every spice and herb jar in the collection. Organized by category from top to bottom: rarely used baking supplies above, daily cooking ingredients at eye level, heavy items at the base.
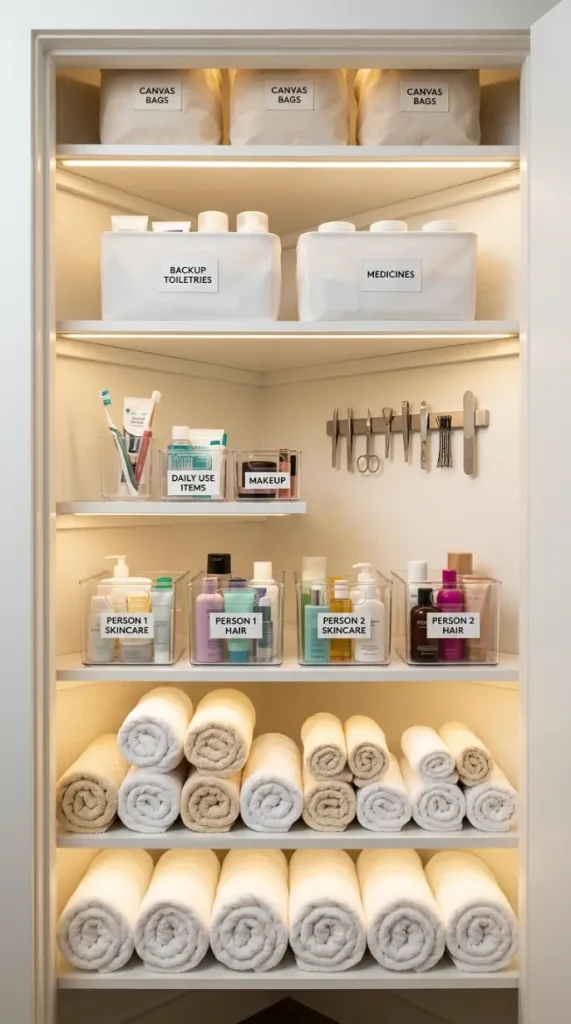
14. The Corner Diagonal Bathroom Closet — Towel and Toiletry Tower
A corner diagonal closet in or adjacent to a small apartment bathroom — typically a small built-in corner storage unit in the bathroom itself — can be organized as a complete towel and toiletry tower that holds everything a bathroom needs without additional storage furniture. The corner diagonal bathroom closet: the lower section with rolled towels standing upright in a row using the full diagonal width, the middle section with clear acrylic organizers for toiletries categorized by person, the upper section with labeled backup supply boxes, and the diagonal wall fitted with a magnetic strip for metal nail and beauty tools.
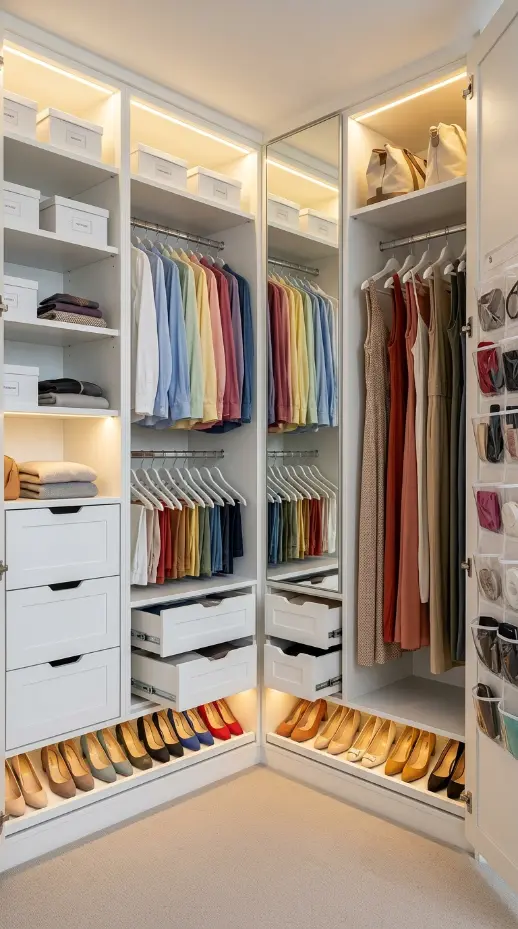
15. Corner Diagonal Closet — The Complete Custom Built-In Transformation
The most comprehensive solution for a corner diagonal closet is a complete custom built-in transformation — a purpose-designed storage unit built specifically to the exact dimensions of the corner diagonal closet, using every zone with specifically designed components. A complete custom built-in corner diagonal closet: the diagonal wall with a mirror panel, the left zone with three drawer units in the lower section and open shelf above, the right zone with a hanging section with two rails (upper short garments, lower short garments), the corner zones with pull-out carousel drawers, the door interior with a full-height accessory organizer, LED strip lighting throughout, and a shoe storage section across the full closet floor beneath the lowest hanging garments.
16. Corner Diagonal Entryway Closet — Complete Arrival Organization
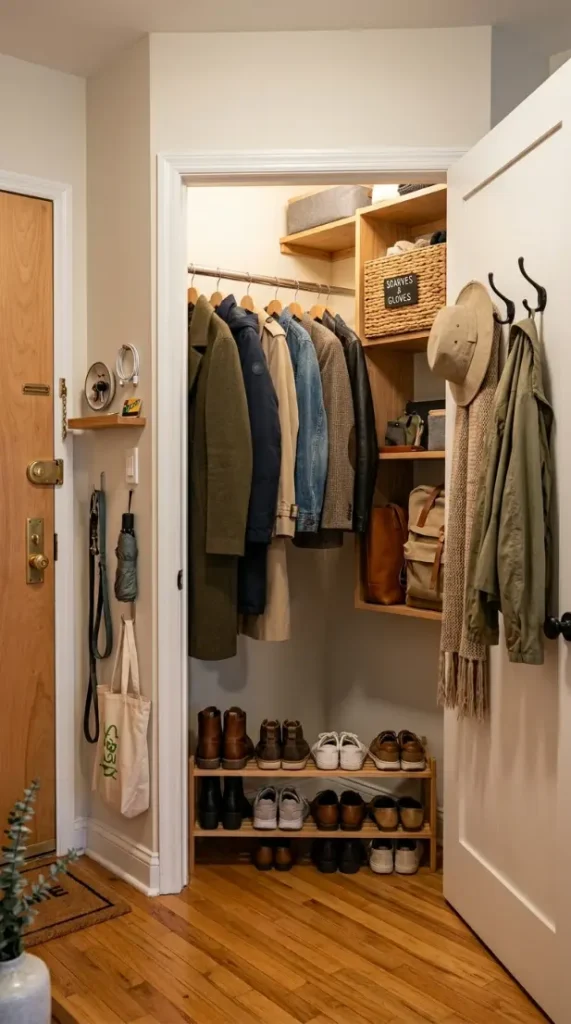
A corner diagonal closet at the apartment entryway — the first closet encountered when entering the home — organized for complete arrival management: a hanging section for coats and outerwear, a dedicated zone for bags and accessories near the door, shoe storage immediately accessible for removal on entry, a small shelf for keys and daily items, and the door interior fitted with hooks at multiple heights. The entryway corner diagonal closet organized for the specific choreography of arriving home: coat off and hanging, shoes off and stored, bag placed, keys on hook — all within one organized corner closet.
17. Corner Diagonal Closet — Pegboard Back Wall System
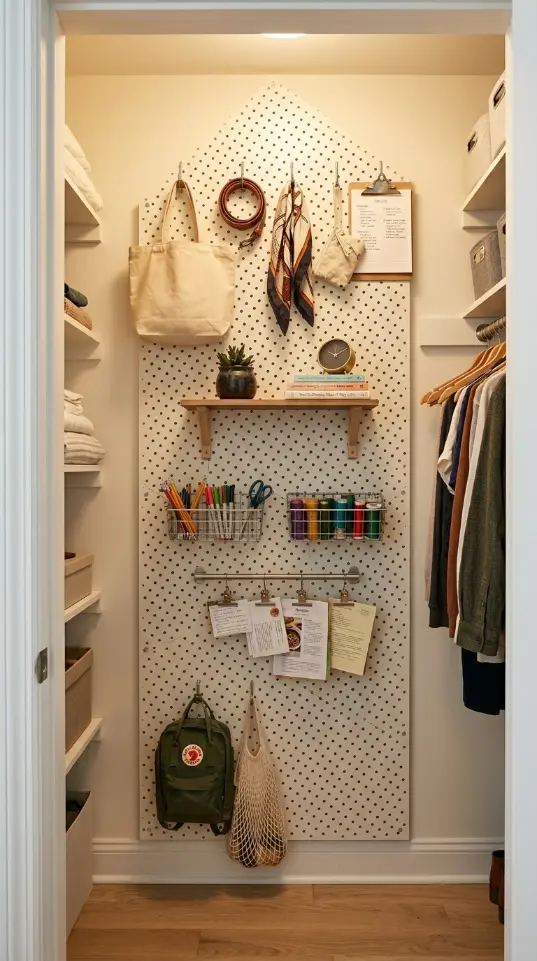
Converting the diagonal wall of a corner diagonal closet into a pegboard surface — a full-height pegboard panel fitted precisely to the diagonal wall dimensions — creates the most flexible and most customizable storage surface in any closet. Pegboard on the diagonal wall: peg hooks, shelves, bins, rod holders, and accessory holders can be placed anywhere on the pegboard surface and rearranged without tools as storage needs change. For a corner diagonal closet used as a craft storage, tool storage, or general utility storage, the diagonal wall pegboard with varied accessories provides the highest density and most flexible organizational system available.
18. Corner Diagonal Closet — Seasonal Decoration Storage
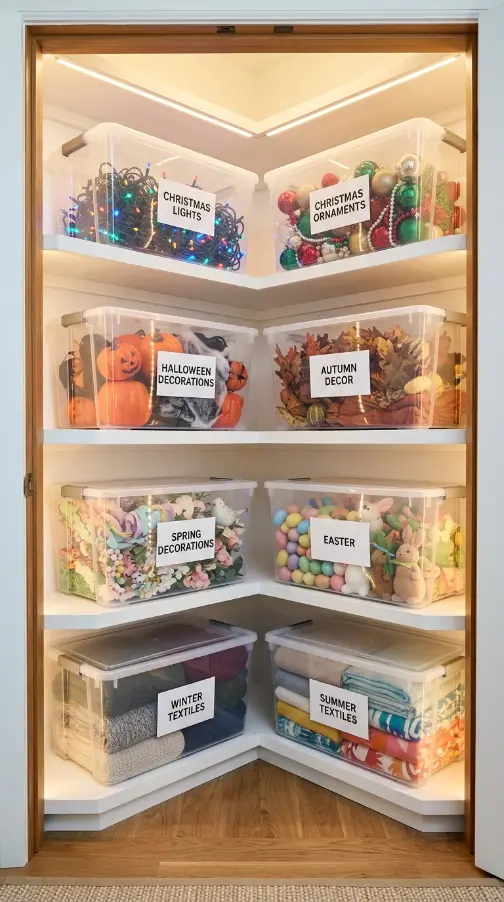
A corner diagonal closet devoted to seasonal decoration storage — the holiday decorations, seasonal textiles, occasional-use table linens, and seasonal accessories that occupy a significant but irregular storage need in every small apartment — can use the corner diagonal geometry efficiently through large labeled bins on the custom trapezoidal shelves. The seasonal decoration corner diagonal closet: large clear plastic bins or large canvas labeled boxes on each shelf tier, each bin holding one season or one holiday category, stacked from rarely-used at the top to most-frequently rotated at an accessible height.
19. Corner Diagonal Closet — Home Office and Study Zone
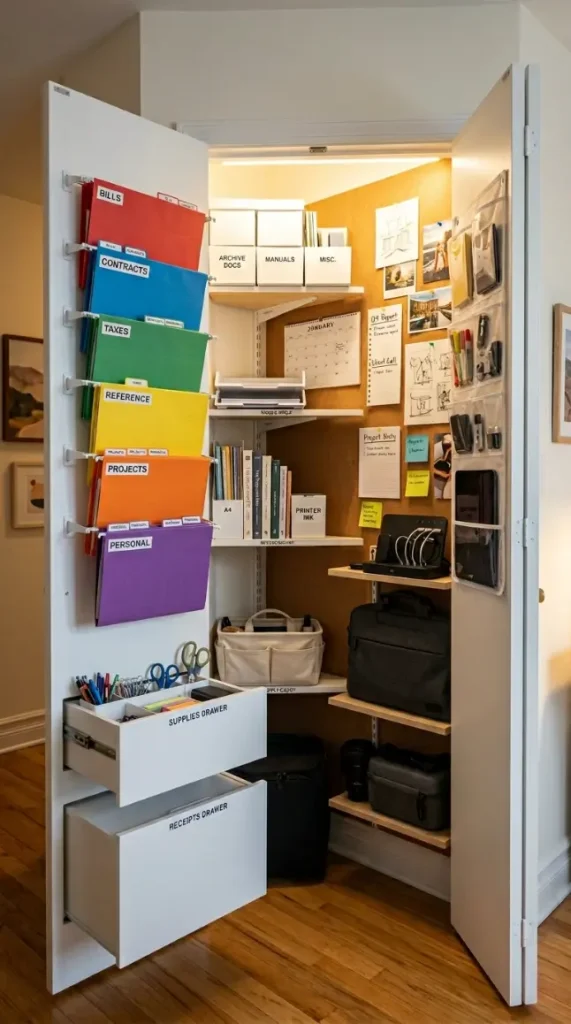
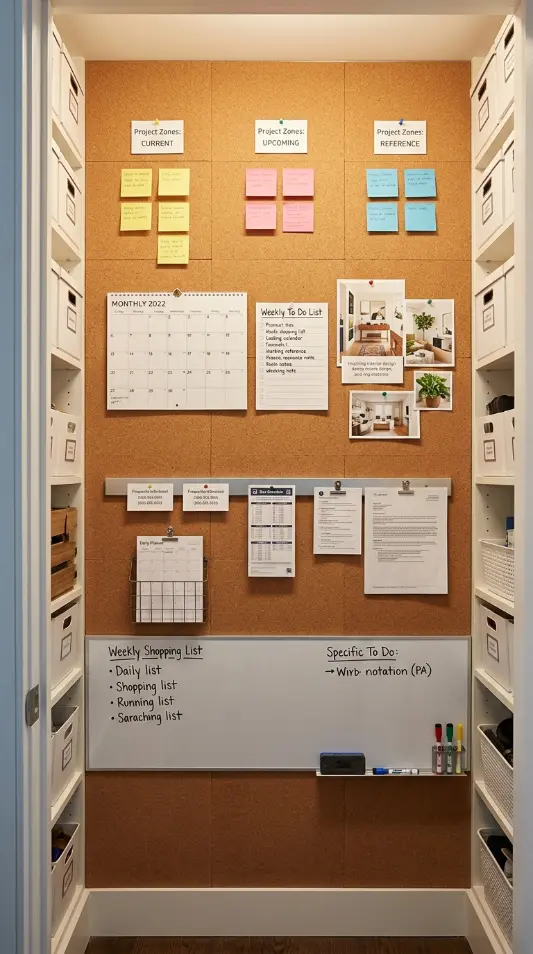
A corner diagonal closet in a small apartment study corner — the closet adjacent to or facing the desk — organized as a home office support storage system provides all the files, supplies, reference materials, and equipment that a compact home office needs without requiring additional shelving or filing cabinets in the limited apartment space. The home office corner diagonal closet: a dedicated file zone with hanging folders on rails in the left zone, a supply shelving section in the center zone, a technology and equipment zone for laptop bags and equipment cases in the right zone, and the diagonal wall fitted with a corkboard for reference and planning.
20. Tension Rods in the Corner Diagonal Closet — Vertical Dividers
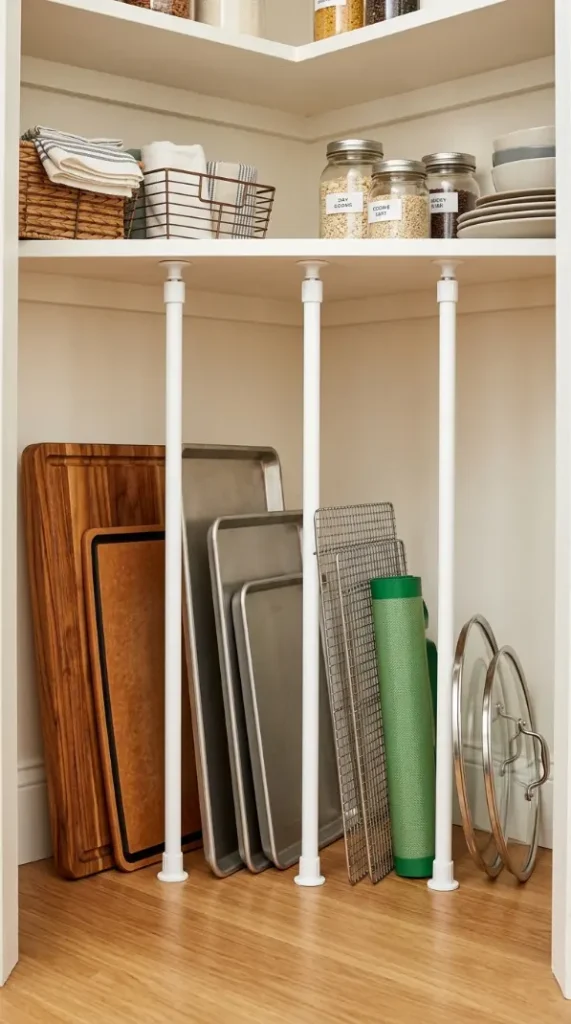
Tension rods installed vertically rather than horizontally in a corner diagonal closet — placed between the floor and a shelf or between two shelves — create instant vertical divider storage for items that benefit from vertical compartmentalization: cutting boards, baking sheets, pot lids, large document folders, yoga mats, or wrapping paper rolls. In a kitchen corner diagonal closet, a row of three tension rods installed vertically between the floor and the first shelf at approximately thirty centimetres apart creates three vertical slots each approximately thirty centimetres wide, each slot holding multiple cutting boards or baking sheets upright in easy individual-access positions.
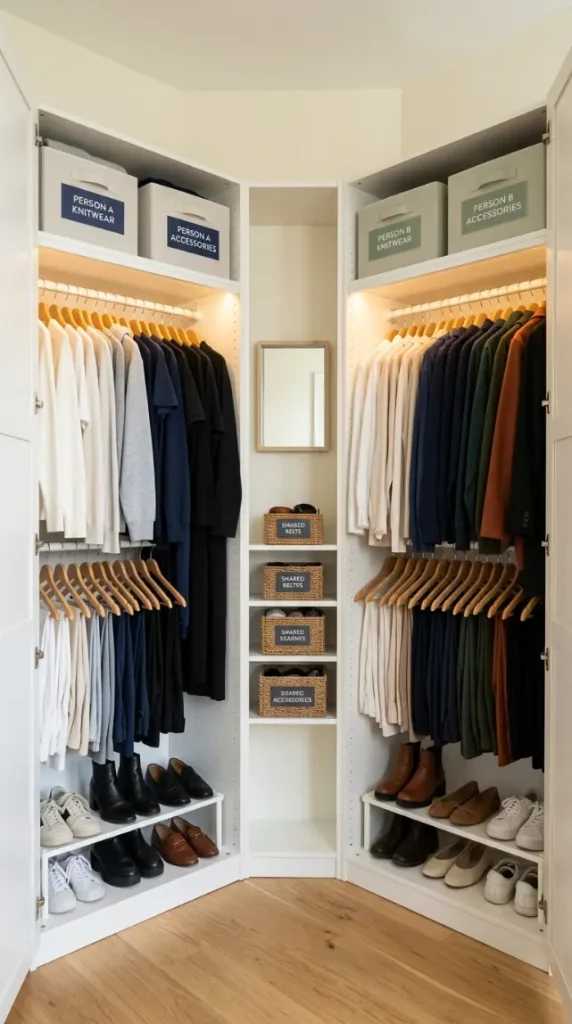
21. Corner Diagonal Closet — The Two-Person Wardrobe Sharing System
A corner diagonal wardrobe closet shared between two people in a small apartment must divide its limited space equitably and organizationally clearly so that each person’s items occupy their own defined zone without invading the other’s. The two-person corner diagonal wardrobe: left zone — Person A’s hanging clothing on the left side wall. Center diagonal zone — shared accessories in the diagonal shelf/carousel area. Right zone — Person B’s hanging clothing on the right side wall. Floor: Person A’s shoes on the left half, Person B’s shoes on the right half. The clear zone assignment by person, color-coded labels or different basket colors for each person, and the shared center zone for genuinely shared items.
22. Corner Diagonal Closet — The Full Diagonal Wall Corkboard Planning System
Converting the full diagonal wall of a corner diagonal closet into a functional planning and organization surface — fitted with a full-height corkboard, a whiteboard panel, a magnetic strip, and a small calendar holder — creates the most productive use of the diagonal wall’s awkward surface area. The diagonal planning wall in a study alcove or home office corner diagonal closet: the full diagonal wall covered with natural cork on the upper two-thirds, a slim whiteboard section on the lower third, and a magnetic strip at eye height for attaching frequently referenced materials. The diagonal planning wall becomes the apartment’s most concentrated organizational thinking surface, all contained within the corner diagonal closet geometry.
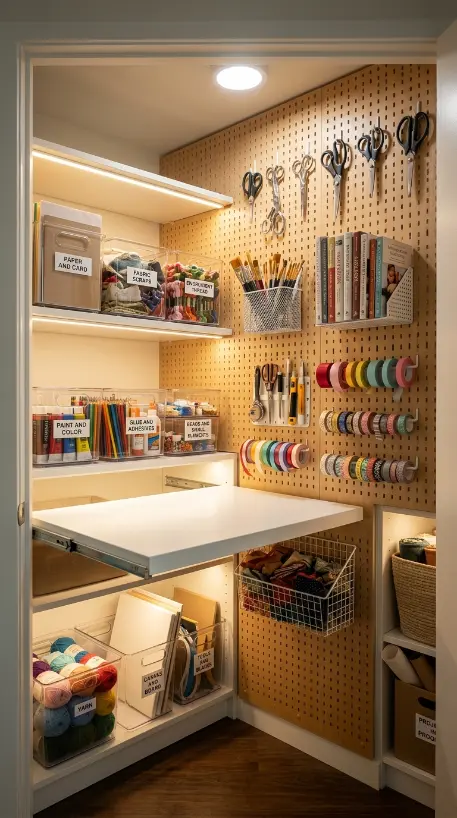
23. Corner Diagonal Closet — Craft and Hobby Storage System
A corner diagonal closet dedicated to craft and hobby storage — one of the most organizationally demanding categories in any home, with its combination of tools, materials, works-in-progress, reference materials, and small accessories — can use the corner diagonal geometry effectively through a combination of the pegboard diagonal wall for tools, adjustable shelving for materials in clear containers, and a pull-out work surface at the center zone that creates a brief craft preparation station within the closet itself.
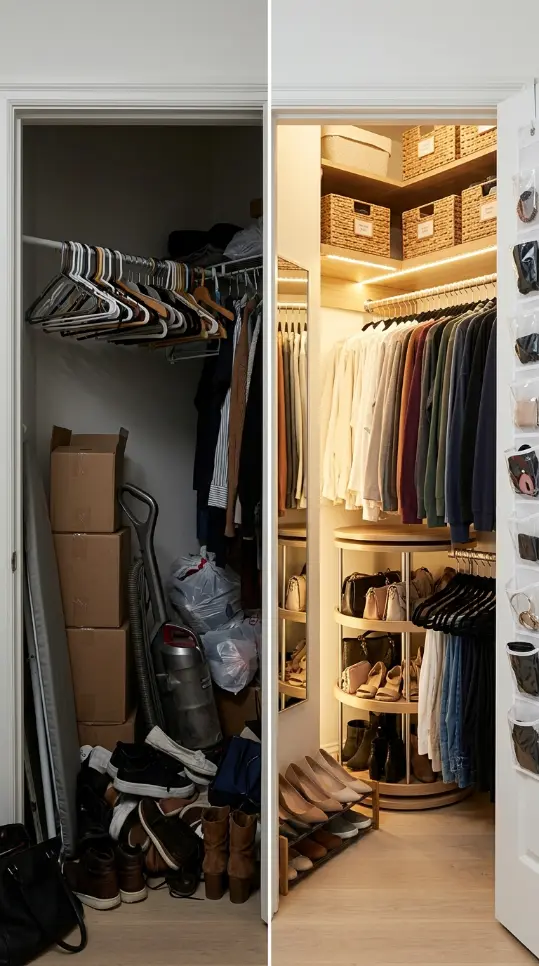
24. Corner Diagonal Closet — The Transition from Chaos to Organized
A before-and-after visualization of a corner diagonal closet transformation — from the chaotic state that most corner diagonal closets exist in (items piled without system, the corner zones inaccessible and accumulating forgotten objects, the hanging rod misaligned, the floor an archaeological site of forgotten items) to the organized state (every zone addressed, diagonal rod installed, corner carousel in place, LED lighting illuminating all zones) — illustrates the specific transformation that smart corner diagonal closet organization produces.
25. Corner Diagonal Closet — Smart Organization for Renters, No Damage
A corner diagonal closet in a rental apartment presents the additional constraint that no permanent modifications — no drilling, no built-in shelving, no fixed hanging rails — can be made to the closet interior. All organizational solutions must be completely removable and damage-free. Smart renter-friendly corner diagonal closet solutions: freestanding shelf units that fit the closet without mounting, over-the-door organizers that hook without drilling, tension rod systems for the hanging zone, removable adhesive hooks on the walls and door, freestanding shoe racks, and rolling drawer units on casters. The renter-friendly corner diagonal closet uses the same organizational principles as a permanent installation but executes every element through removable, damage-free methods.
26. The Complete Smart Corner Diagonal Closet — All Systems Together
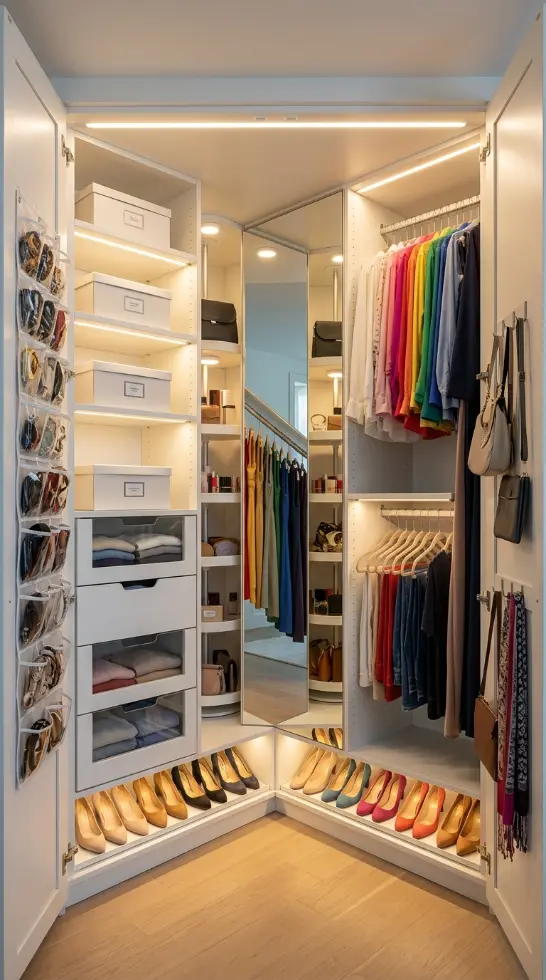
The fully realized smart corner diagonal closet where every zone, every wall surface, every depth of the corner geometry, and every lighting position has been addressed with purpose-designed organizational intelligence — the rotating carousel in both corner zones, the diagonal hanging rod maximizing the diagonal width, the custom trapezoidal shelves using the full floor footprint, the mirror on the diagonal wall expanding the visual space, the comprehensive LED lighting in every zone, the door fully utilized with pocket organizers, the floor with organized shoe storage — combined in one unified system that converts the most challenging apartment closet format into the most completely organized and most intelligently designed small storage space available.