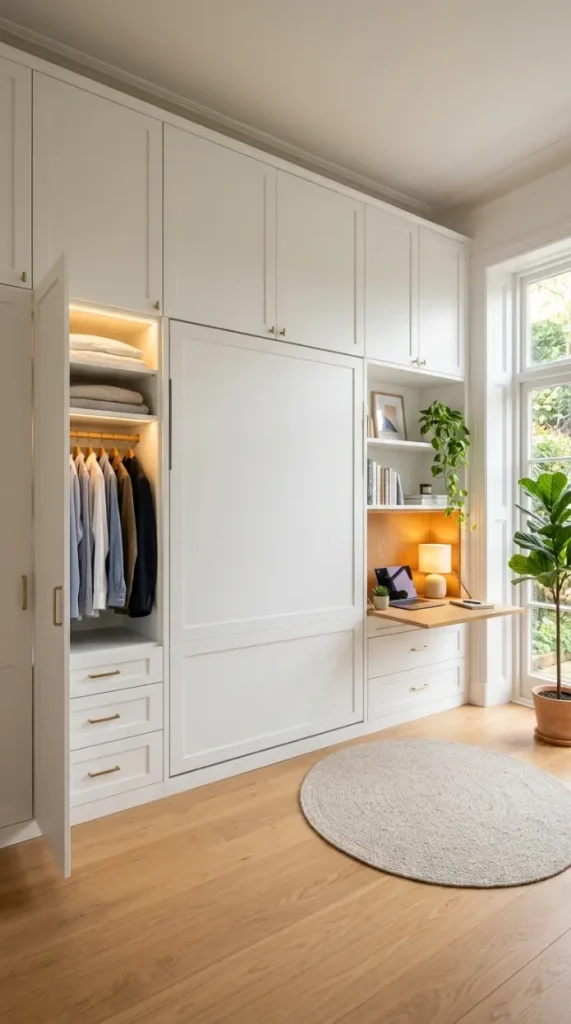
10 Smart Storage Closet Ideas Convertible Murphy Office
The convertible Murphy bed office is the room that 2026 home design has been building toward — the space that refuses to be just one thing and, because of that refusal, becomes more useful than any single-purpose room could be. A well-designed Murphy bed office with integrated closet storage is simultaneously a fully functional home office during working hours, a complete guest room when visitors arrive, and a wardrobe and storage system that replaces a dedicated closet — all within the footprint of a single room and a single wall unit. Murphy bed storage solutions go beyond just being space-saving furniture — they come with features like integrated shelving, drawers, and desks, making it possible to have a home office that transforms into a guest room in minutes, or a studio apartment that feels open and spacious thanks to the bed being completely hidden in the wall.
These 10 ideas cover every dimension of designing a smart, beautiful, and genuinely functional convertible Murphy bed office with built-in closet storage.
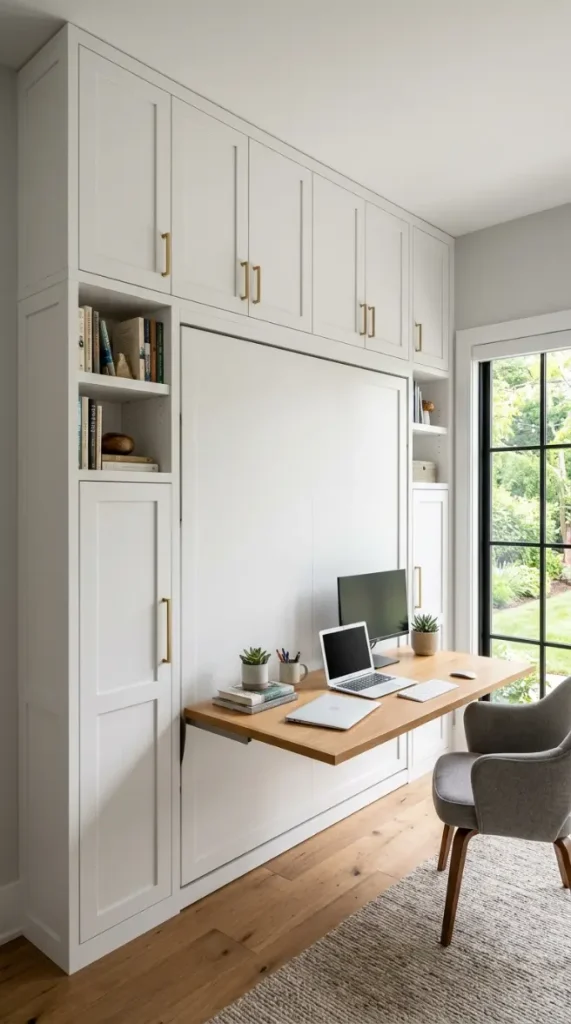
1. Design the Murphy Bed Panel to Disappear Into the Cabinetry When Closed
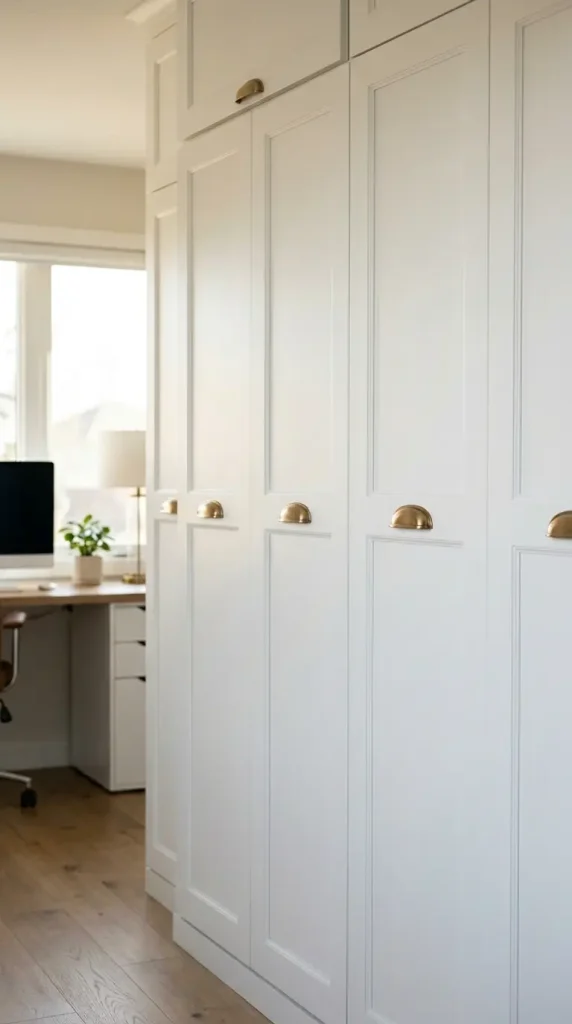
The most important design decision in any convertible Murphy office is the one that makes the entire concept work: when the bed is folded away, it should be completely invisible. A Murphy bed panel that is flush with the surrounding cabinetry — the same door profile, the same hardware, the same finish — reads as nothing more than a cabinet door when closed, allowing the office to function as a complete, undistracted workspace with no visual reminder that a bed exists in the wall. Flush integration in Murphy bed design feels seamless — like it was always meant to be there — and the key is matching the Murphy panel precisely to the surrounding built-in cabinetry in profile, material, and hardware so the bed disappears completely into the wall unit when not in use. In a white shaker or flat-front cabinet system, this means the Murphy panel carries the same raised or flat profile and the same brushed brass or matte black hardware as every other door in the unit — indistinguishable at a glance from any other cabinet in the room.
2. Flank the Murphy Bed With Full-Height Closet Cabinets on Both Sides
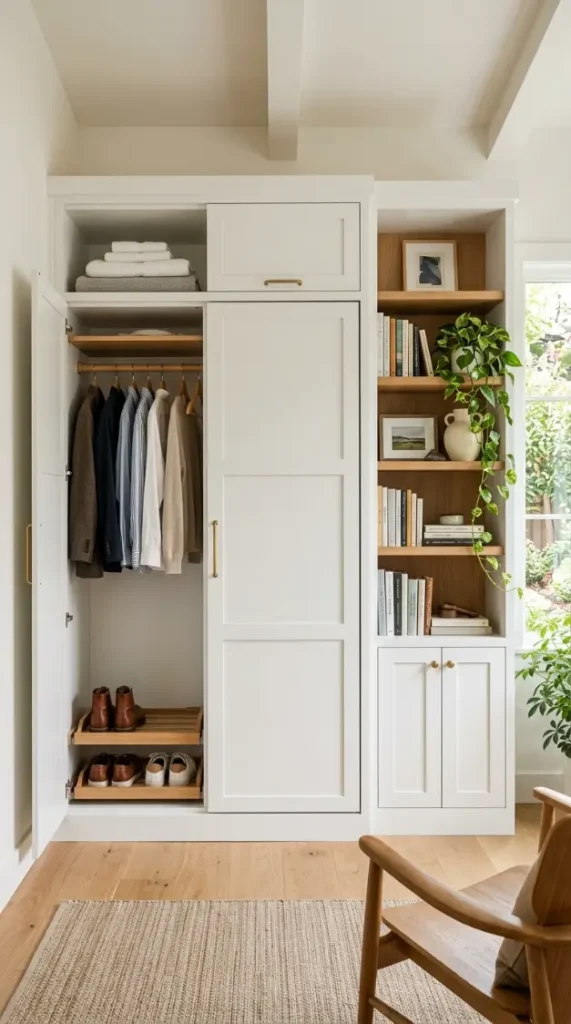
The space on either side of a Murphy bed panel — which in a standard 10- to 12-foot room spans approximately 2 to 3 feet on each side of a queen-size bed — is the most valuable storage real estate in the entire convertible office concept, and building full-height closet-style cabinets into both flanking panels is the decision that transforms the Murphy bed from a space-saving bed into a complete room system. Murphy beds flanked by tall side cabinets act like full storage closets — holding clothes, linens, office supplies, or anything else the room demands, turning wasted wall space into a vertical storage solution that serves both the office and the guest room functions simultaneously. The left flanking unit can be configured as a wardrobe with a hanging rod behind closed doors for guest clothing storage, while the right flanking unit houses open shelving for books and display above closed drawers for office supply storage — giving the room two distinct storage personalities within the same built-in wall unit.
3. Integrate a Fold-Down Desk Into the Murphy Bed Panel or Flanking Unit
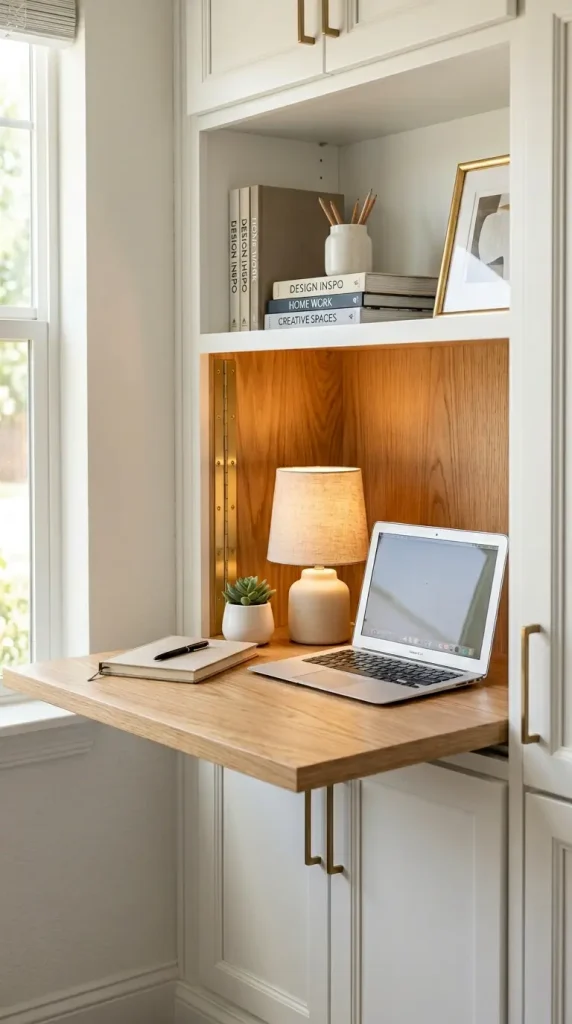
The fold-down desk integrated directly into the Murphy bed wall unit is the specific feature that makes the convertible Murphy office genuinely functional as a workspace rather than simply a room with a bed in the wall — and the placement decision determines the entire workflow logic of the space. Murphy beds paired with fold-down desks or built-in workstations — combined with drawers and shelving — create a complete home office that transforms into a comfortable guest room when needed, with the desk functioning as a full workspace during the day and folding away cleanly when the bed is deployed in the evening. The desk can be built into the flanking cabinetry rather than the Murphy panel itself — which means it remains deployed and functional even when the bed is folded down — giving the room a permanent desk surface that does not need to be cleared and stowed every time a guest arrives. A warm oak or walnut desk surface against the white cabinetry is the most considered material choice: warm enough to read as furniture rather than office equipment, and durable enough to withstand daily use.
4. Use the Space Above the Murphy Bed for Overhead Closed Storage
The vertical space above the Murphy bed mechanism — between the top of the folded bed unit and the ceiling — is the area that most Murphy bed installations leave empty or underutilize, and in a convertible office context it is the ideal location for the deep, closed, overhead storage that every home needs but struggles to find space for. Overhead cabinets above a Murphy bed are perfect for storing items not needed every day — seasonal décor, extra bedding, luggage, or archived documents — eliminating the need for attic or garage storage while keeping those items genuinely accessible. Closed cabinets above the Murphy panel, built to ceiling height and finished in the same cabinetry profile as the rest of the unit, complete the floor-to-ceiling storage wall and give the room a sense of architectural completeness — every inch of wall height used intentionally.
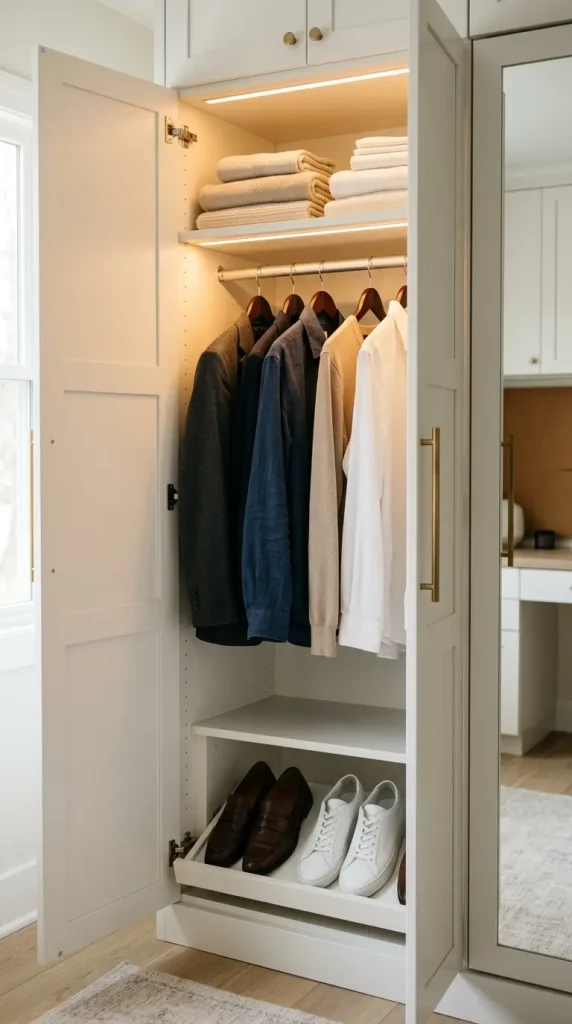
5. Add Built-In LED Lighting Inside the Closet Sections
Interior lighting inside the closet sections of a convertible Murphy office wall unit is the detail that separates a genuinely functional storage system from one that looks good but requires a flashlight to locate anything after dark — and in 2026, LED strip lighting integrated into the underside of shelves, the interior of wardrobe sections, and the overhead cabinet base is the standard that any serious built-in system should meet. LED lights integrated into built-in Murphy bed storage systems with small nooks make it easy to store and access books, phones, or items at night — it’s like having the nightstand and the reading light built directly into the wall. Warm-toned LED strip lighting (2700K to 3000K) installed under each open shelf and inside each closed wardrobe section activates automatically when the door is opened, illuminates the hanging rod and shoe storage clearly, and contributes to the overall warm ambient atmosphere of the office during evening working hours.
6. Configure One Side as a Complete Home Office Supply Closet
Beyond the wardrobe function of the left flanking unit, the right flanking unit of a convertible Murphy office can be dedicated entirely to office organization — functioning as a complete home office supply closet that keeps every work-related object organized, accessible, and completely hidden behind closed doors when the room is in guest mode. Custom storage solutions for the office side of a Murphy bed wall unit include integrated shelving, drawers, and dedicated zones for everything from printers and paper to cables and accessories — creating an organized, clutter-free workspace that can close its doors and disappear completely when not in use. Inside the office supply closet section: a printer on a pull-out shelf at a comfortable height, a paper and supply drawer below it, open shelving for binders and reference books above, a dedicated cable management zone with integrated power outlets at the back panel, and a small hook rail at the inside of the door for headphones, a bag, or a charger cable.
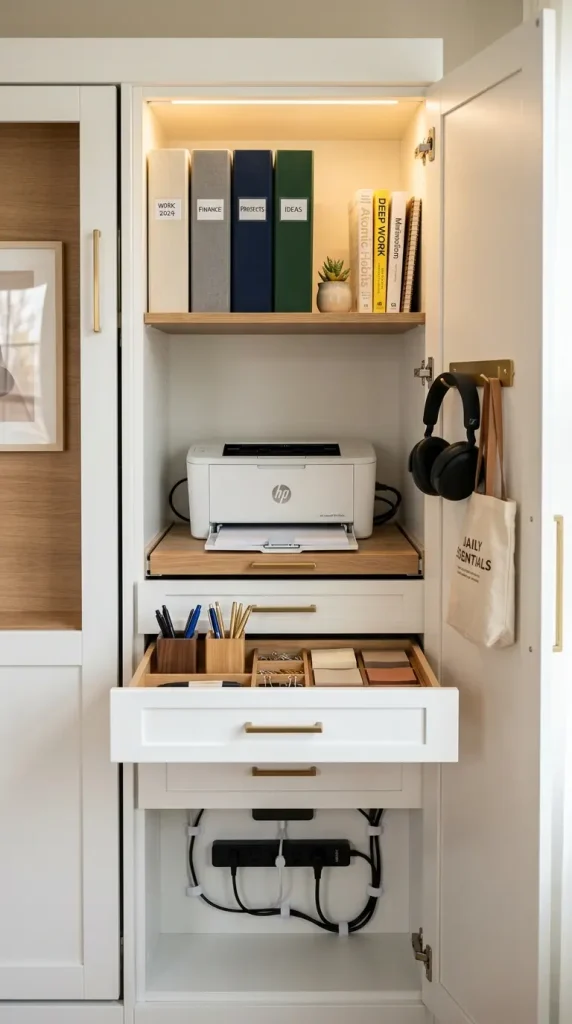
7. Install a Pegboard or Hook Panel on the Back of a Cabinet Door
The inside surface of a cabinet door in a convertible Murphy office wall unit is the most underutilized storage surface in the entire system — and a mounted pegboard panel, a hook rail, or a slim magnetic organizer board on the door’s interior face adds a category of small-object storage that drawers and shelves cannot accommodate as efficiently. A pegboard panel on the inside of the office supply cabinet door holds scissors, tape, a charger, a pair of headphones, a key hook, and a small corkboard for notes — all organized vertically, all visible at a glance when the door is open, and all completely hidden when the door is closed. Flex cabinets with adjustable shelving and optional interior door organization allow for complete customization of the storage placement and design for changing needs — the inside of the door contributing as much usable storage as the interior shelves themselves in a well-configured system.

8. Design the Room to Function as a Complete Guest Suite When the Bed Is Down
The convertible Murphy office is only fully successful if the guest experience — when the bed is deployed and the room has transitioned from office to bedroom — is genuinely comfortable and genuinely complete. A Murphy bed with storage is durable and stylish enough to be an everyday bed — more comfortable than an air mattress, couch, or sleeping bag — and when the room is designed correctly, any guest using the space feels they have been given a proper bedroom rather than a converted closet. When the bed is folded down, the wardrobe section on the left flanking unit provides genuine hanging space for guest clothing. The overhead cabinets store the extra pillows and blankets that transform the fold-down mattress into a welcoming bed. The LED lighting provides warm bedside ambient light. And the fold-down desk on the right remains accessible as a surface for a phone, a glass of water, and a book — functioning exactly as a bedside table when positioned at the correct height.
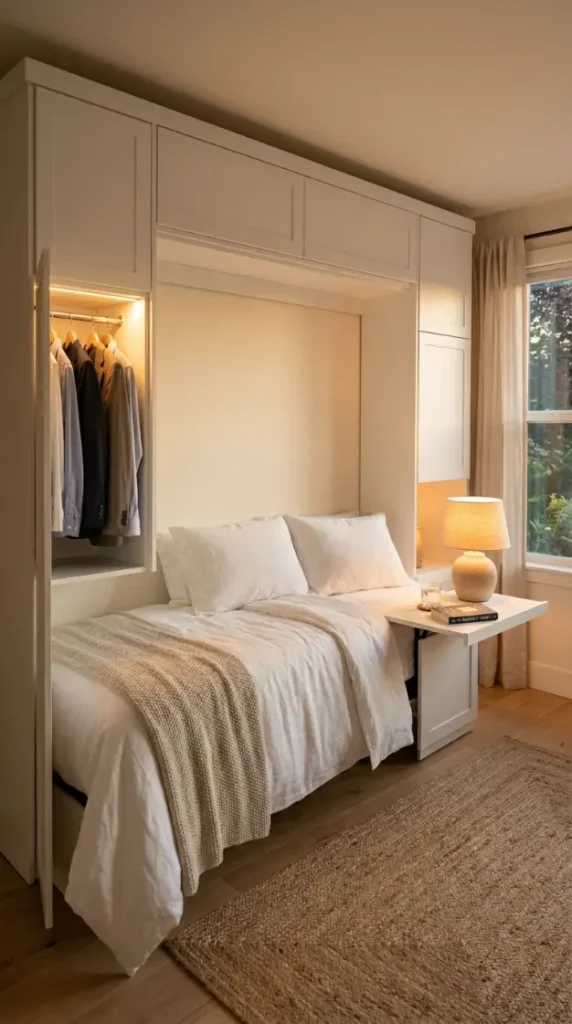
9. Choose White Shaker or Flat-Front Cabinetry for the Most Versatile Finish
The cabinetry finish selected for a convertible Murphy office wall unit is the single decision that determines how the room ages, how it photographs, and how compatible it is with every other design decision in the space — and in 2026, white shaker and flat-front white cabinetry are the two options that offer the widest compatibility with every interior aesthetic from traditional to contemporary. Murphy beds built into shaker cabinetry with crown molding and goose-neck lighting represent the most timeless and most architecturally considered approach to wall-bed integration — the shaker profile giving the unit a traditional quality that reads as intentional furniture rather than a retrofitted product. White shaker cabinetry reads as furniture, ages without going out of style, pairs with warm wood accents in natural oak or walnut, and provides the neutral backdrop that allows the room’s accessories — the books on the open shelves, the plants, the framed art — to provide all the personality the space needs.

10. The Complete Murphy Office Room — Every Element Right at Once
The complete version of the Smart Storage Closet Ideas Convertible Murphy Office is every right decision made simultaneously — the cabinetry, the storage configuration, the desk, the lighting, the material choices, and the room’s dual identity as office and guest suite all working together in a single, completely realized space. White shaker cabinetry floor to ceiling spanning the full width of the room. The Murphy bed panel centered and completely flush — invisible. Tall flanking wardrobe units on both sides, each with LED-lit interiors, hanging rods, shelved linens, and organized lower drawers. A fold-down warm oak desk deployed to the right, its surface clean and organized with a lamp, a laptop, and a small plant. Open display shelving above the desk with books, framed art, and a small trailing plant. Deep overhead closed cabinets to the ceiling above the entire unit. Brushed brass hardware throughout. A warm oak floor. White walls. Natural light from a side window. A small indoor plant in the corner. Every dimension of the wall used. Every function of the room honored. The office fully functional by day, the guest suite fully ready by night, the closet always organized behind its doors.