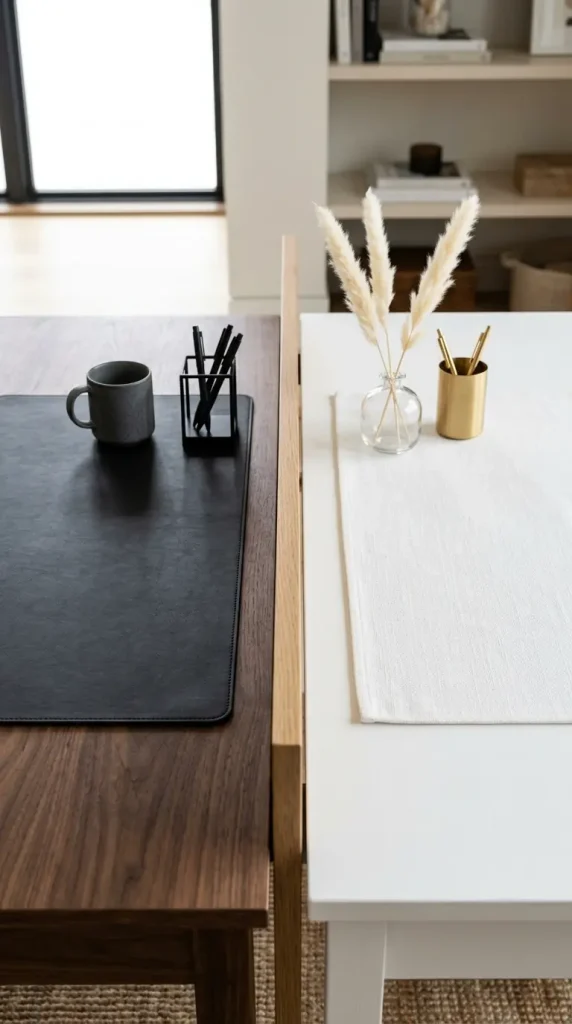
11 Office Room Ideas Shared Dual Desk His and Hers Style
Sharing a home office with a partner sounds simple until both people are actually in the room at the same time — different work styles, different aesthetics, different ideas of what a productive space looks and feels like. The default solution is a bland compromise that satisfies no one.
The smarter approach is to give each person a clearly defined zone with its own palette and personality, then unite the whole room through one or two shared elements — a common rug, a shared built-in shelf, a single wall color — that make the room read as one designed space rather than two separate setups sharing a wall.
The best his and hers offices in 2026 do exactly this — distinct zones, cohesive room.
1. Choose a Side-by-Side Layout Along One Long Wall
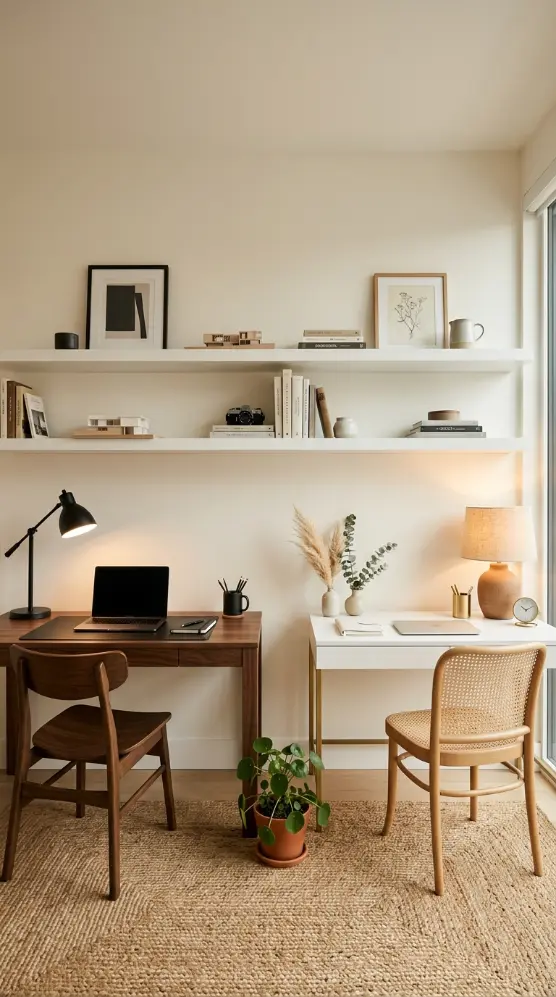
Side by side along a single wall is the layout that makes everything else work. Both people face the same direction, both have their own defined lateral zone, and neither has to deal with the other’s face or video call background in their line of sight.
Leave a small deliberate gap between the two desks — around 20 to 30 centimetres — as the visual zone boundary. Place one shared plant or object in this gap so it reads as intentional rather than accidental.
2. Define His Zone With Dark Walnut and Matte Black
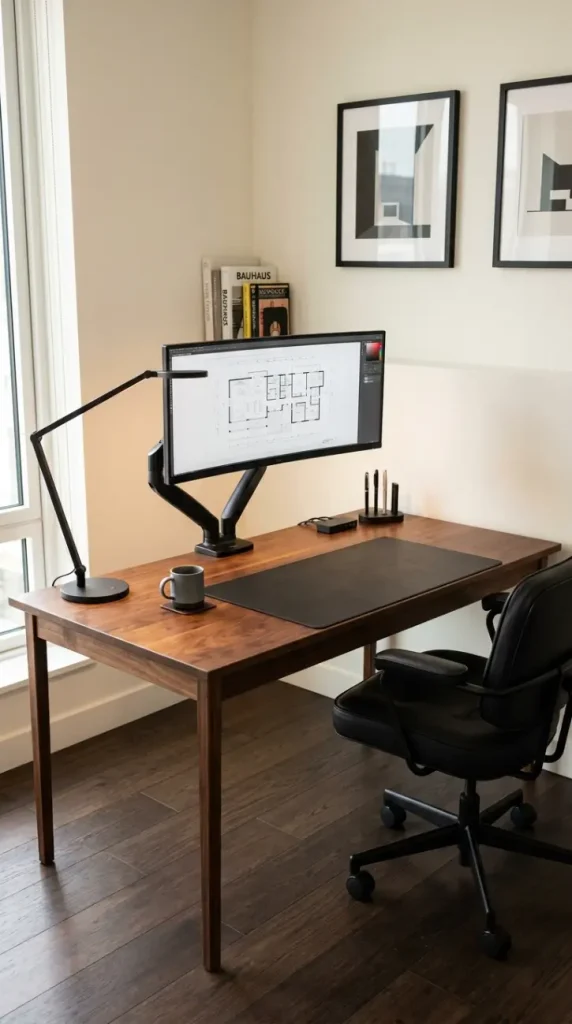
Dark walnut and matte black is the his-zone palette that works without ever feeling cold or aggressive. The walnut grain stays warm against the off-white walls, and the matte black accessories keep everything looking intentional and focused.
Keep the desk surface clean — a leather desk mat, one monitor arm, one lamp, one mug. Nothing more. The restraint is what makes it look considered rather than sparse.
3. Define Her Zone With White, Soft Gold, and Cream Boucle
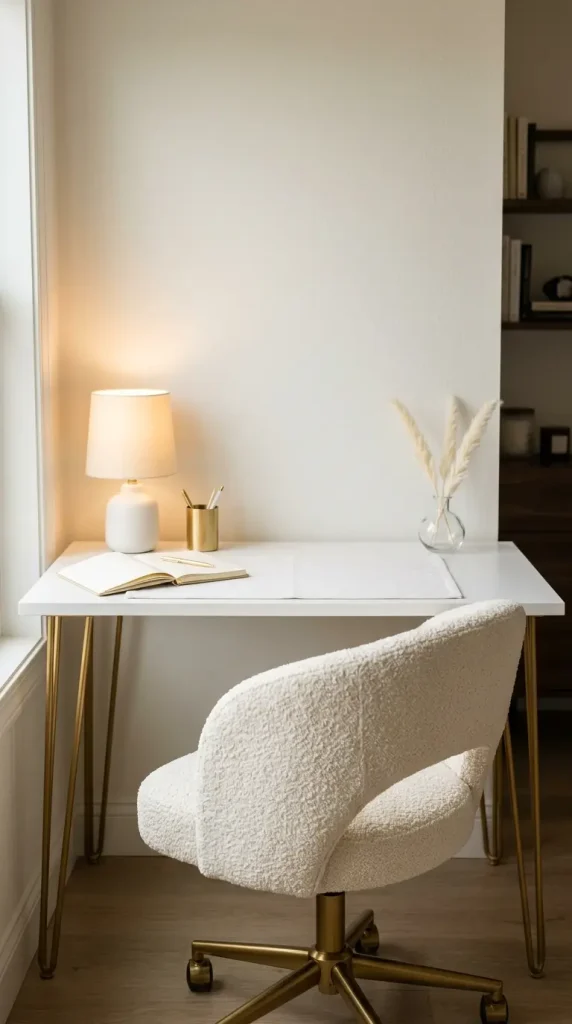
White desk, gold legs, warm ceramic lamp, one small vase of dried flowers. That is the hers zone in four objects — and in combination with a cream boucle accent chair, it creates a workspace that feels genuinely feminine without being overly decorative or impractical.
The boucle chair is the hero piece of this zone. Its curved rounded back and looped texture make it the most visually distinct piece in the entire room.
4. Run a Full-Width Built-In Shelf Above Both Desks as the Unifying Element
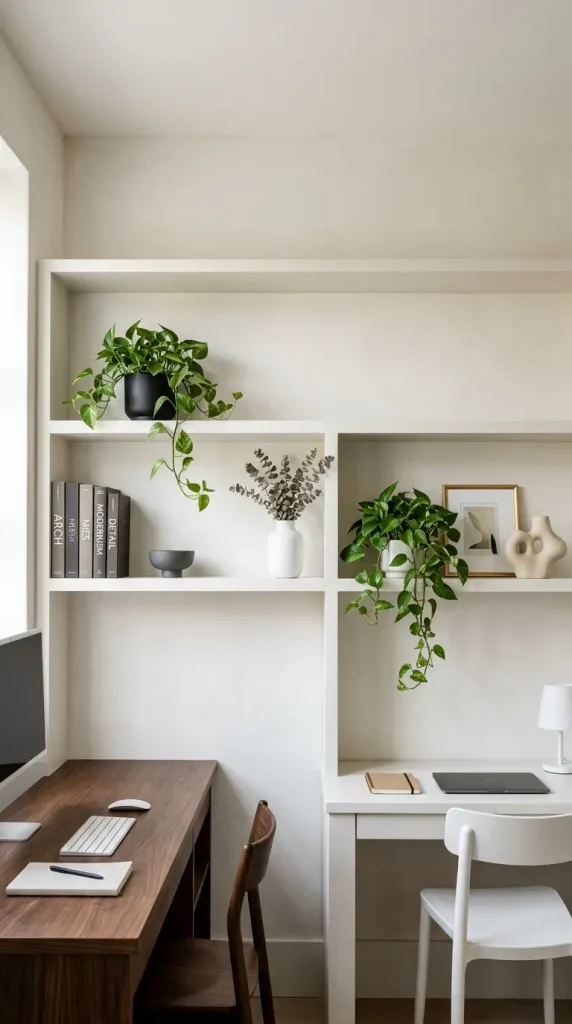
The single design move that pulls two completely different desk zones into one coherent shared room is a built-in shelf running the full width of the wall above both desks — painted in the same warm white as the walls so it reads as architectural rather than decorative.
Each person styles their side of the shelf independently. His side: neutral-spined books and one small dark ceramic object. Her side: a trailing plant, a small framed print, and one decorative object. The shelf belongs to both zones while visually connecting them.
5. Use a Low Open Shelf Unit as a Soft Zone Divider
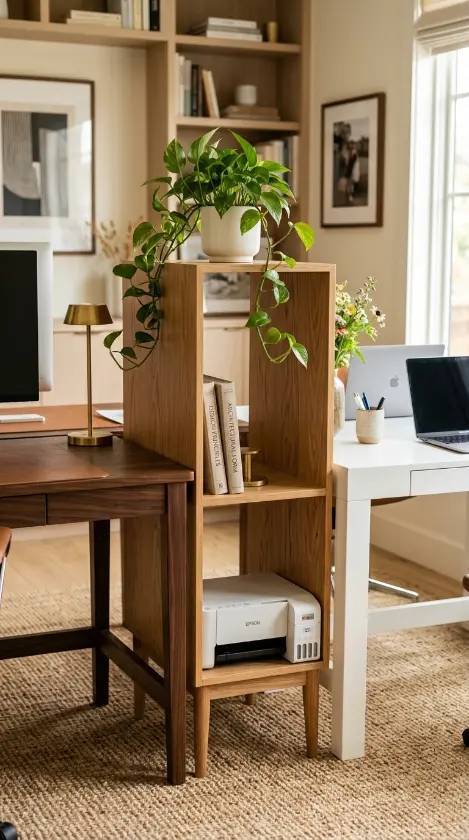
Instead of a wall or a curtain between the two desks, a low natural oak open shelf unit — approximately 100 centimetres tall and 40 centimetres wide — placed in the gap between the two desks acts as a visual boundary that separates the zones without closing them off.
It holds one small plant, two books, and the shared printer on its lower shelf. Functional, minimal, and exactly the right height to divide without blocking sightlines across the room.
6. Give Each Person Their Own Dedicated Desk Lamp
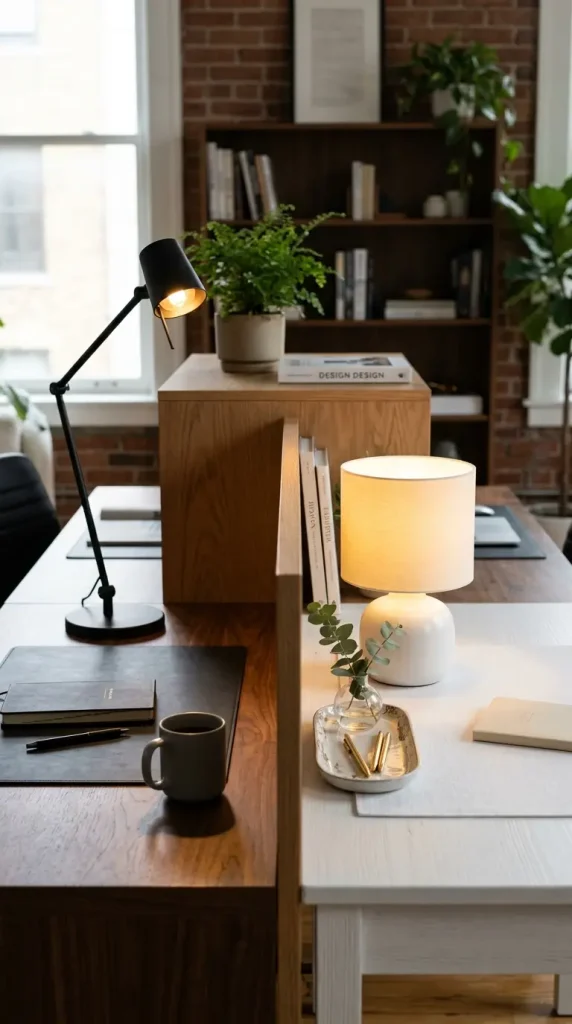
Overhead lighting in a shared office does one thing equally for both people — it illuminates both zones with the same flat, directionless light that serves neither particularly well. Individual desk lamps give each person control over their own work surface brightness and contribute directly to the visual identity of each zone.
His: a slim matte black articulating arm lamp with a focused warm beam. Hers: a small ceramic base lamp with a warm cream shade. Same light temperature, completely different objects.
7. Select Two Different Chairs That Share the Same Base Metal Tone
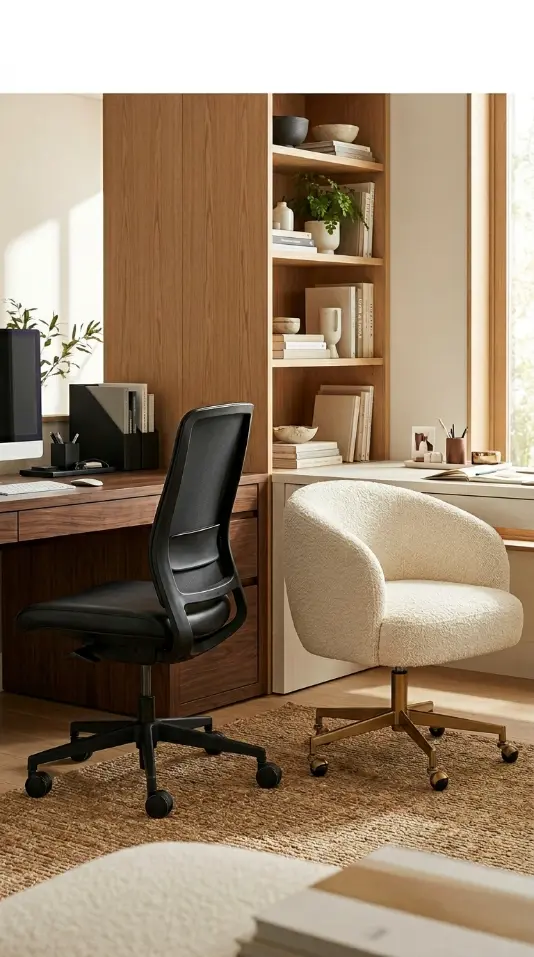
Two completely different chair styles — black leather ergonomic for him, cream boucle accent for her — could easily look mismatched in the same room. The one detail that ties them together without making them match is a shared metal accent tone in the base hardware.
His chair: black leather with a matte black five-star base. Hers: cream boucle with a warm gold five-star base. Neither chair matches the other, but both share the same warm metal family — one darker, one lighter — and that shared language is enough to make them read as a deliberate pairing rather than two unrelated pieces.
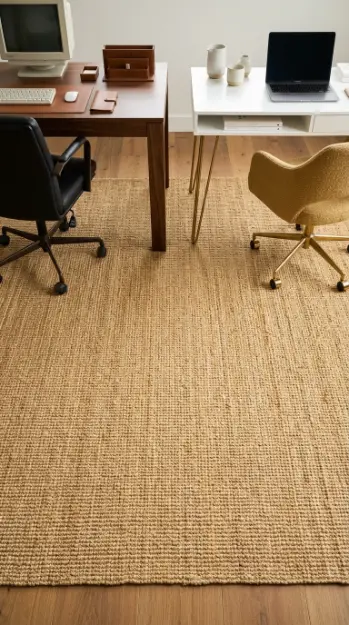
8. Lay One Large Shared Jute Rug Beneath Both Desk Zones
Two desk zones on bare floor look like two separate offices. Two desk zones on one shared rug look like one shared office. This is the simplest and most overlooked room-cohesion move in any shared workspace.
A natural jute rug large enough to extend beneath both desks, both chairs, and slightly beyond the outer edge of each desk connects the two zones through one continuous warm natural material at floor level.
9. Give Each Zone Its Own Dedicated Cable Management Solution
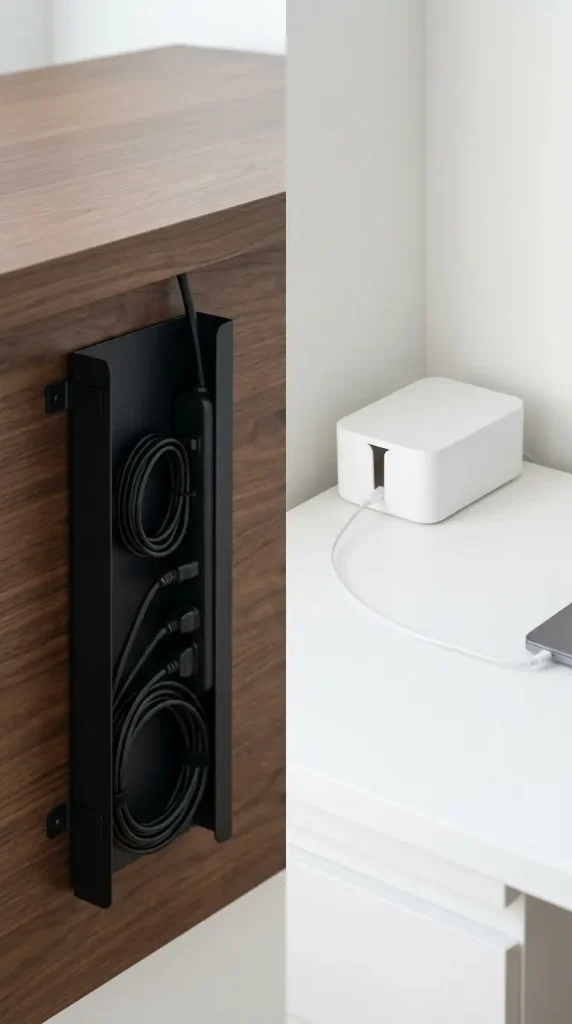
Cable chaos is the fastest way to destroy the visual quality of any desk setup, and in a shared office with two full workstations it doubles instantly. Each zone needs its own dedicated cable management solution — not a shared power strip in the middle of the room, but two independent systems handled within each zone boundary.
His zone: a slim matte black cable management tray mounted under the desk, hiding every cable above the floor. Hers: a small white cable organizer box on the desk surface holding her power brick and USB hub, completely closed and labeled with nothing.
10. Add a Small Shared Meeting Corner Away From the Desks
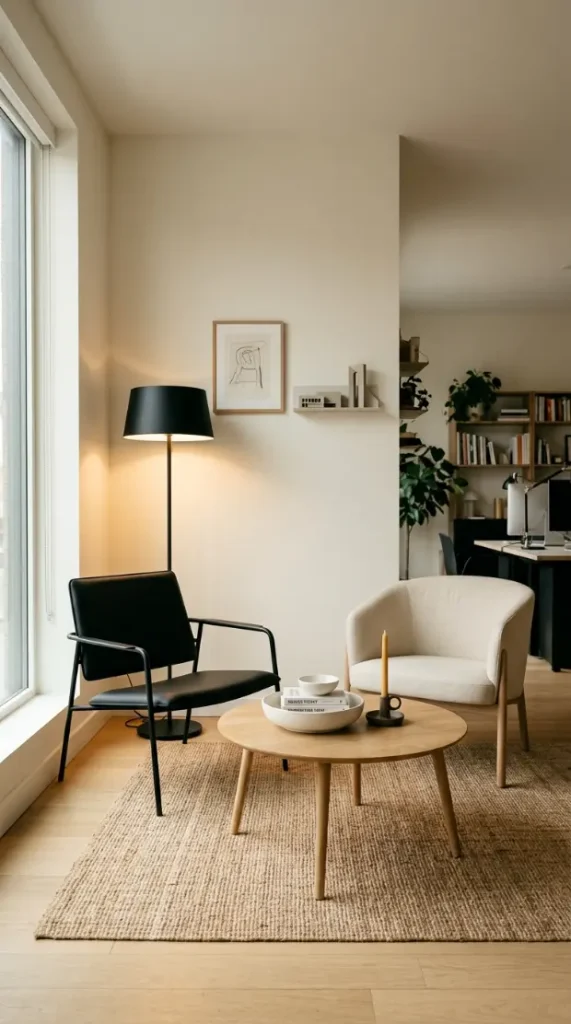
The best shared offices include one place that belongs to neither desk zone — a small seating corner with two chairs and a low table where both people can step away from their individual workstations to think, talk, or review something together without being at their desks.
A small mid-room or corner setup with two simple chairs — one matching each zone’s palette — and a low round coffee table creates this third zone without requiring significant floor space.
11. Style Each Desk Surface With Three Objects Maximum
A shared office with two full workstations can very quickly accumulate visual noise across four desk surfaces worth of objects. The three-object rule applied to each desk individually keeps both zones looking considered.
His three: leather desk mat, one dark ceramic mug, one black pen organizer. Hers three: white linen desk pad, one small bud vase with dried flowers, one gold pen cup. Every object earns its place or it leaves the surface.